Kashmir Temple Architecture (Early Medieval)

Kashmir temple architecture represents one of the most distinctive regional schools of temple-building in early medieval India, standing apart from both the Nagara style of the northern plains and the Dravida style of the south. Emerging around the 7th century A.D. and flourishing until the transfer of the kingdom from Hindu to Muslim hands in 1337 A.D., this school evolved directly out of an earlier, well-established Buddhist architectural tradition, giving Kashmir temples their unmistakable straight-edged pyramidal roofs, trefoil arches, and fluted pillars — features rarely found elsewhere in India. Patronised successively by the Karkota and Utpala dynasties, this tradition produced monuments such as the Martand Sun Temple, the Avantishvara and Avantiswami temples, and the Shankaracharya Temple. This article traces the historical development of Kashmir’s medieval temple architecture, the formative influence of Buddhist building practices upon it, its distinctive architectural features, and its principal surviving examples.
Historical Background
- The architecture of medieval Kashmir may be said to begin in the 7th century A.D., and it almost ended with the transfer of the kingdom from Hindu to Muslim hands in A.D. 1337.
- The buildings representing Medieval Kashmiri Architecture may be divided into two classes:
- Buddhist architecture, and
- Hindu architecture.
- Early Kashmir temples were Buddhist temples, while later temples were Hindu temples.
- In terms of materials, ornament, and technique, there is practically no difference between the two; however, since the religious needs of the two communities differed in certain essentials, they differ widely in plan and elevation.
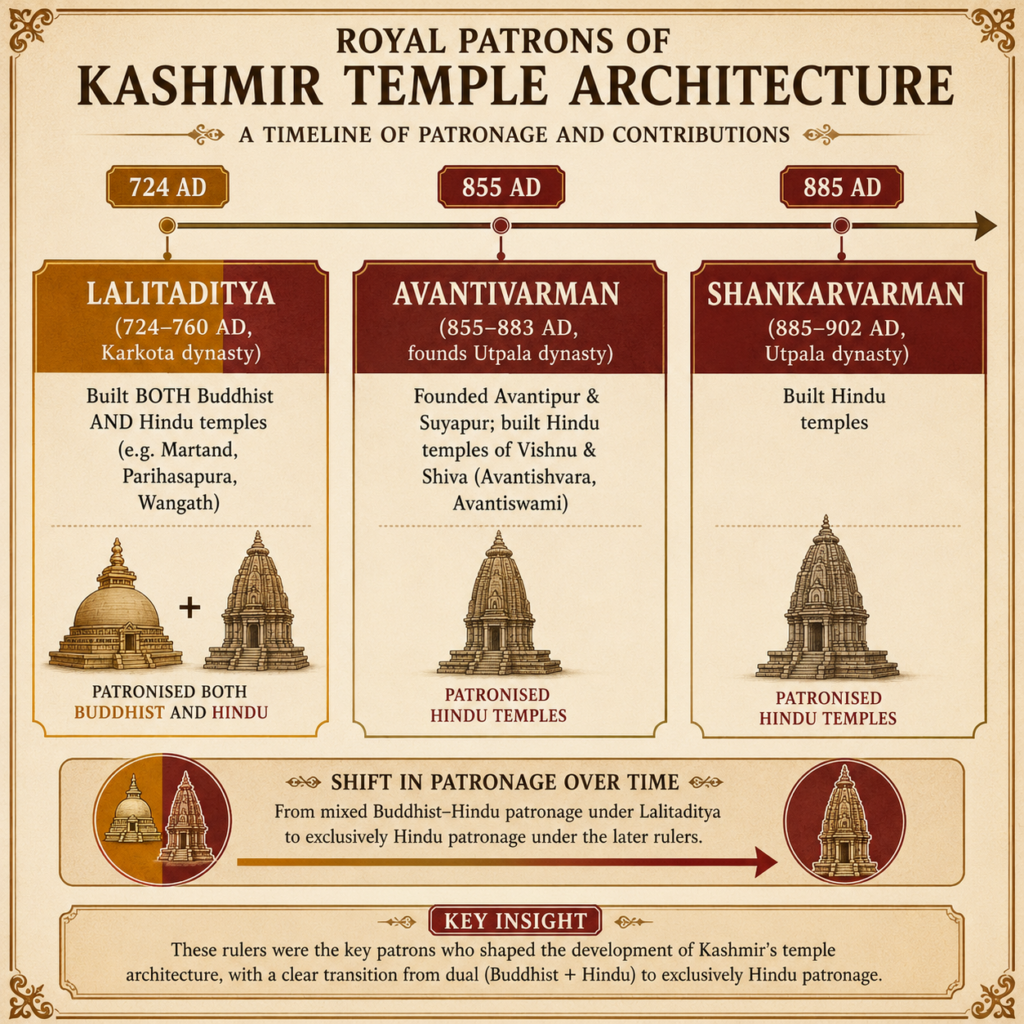
- The principal rulers associated with temple-building activities were:
- Lalitaditya (724–760 AD, Karkota dynasty) — built both Buddhist and Hindu temples.
- Avantivarman:
- Founded the Utpala dynasty and ruled from 855 to 883 AD.
- Founded the cities of Avantipur and Suyapur.
- Built Hindu temples dedicated to Vishnu and Shiva.
- Shankarvarman (885–902 AD, Utpala dynasty) — built Hindu temples.
Influence of Buddhist Architecture
- The Buddhists, who had inherited a long artistic tradition, naturally adhered to their old models, though they employed better materials and somewhat elaborated the decoration.
- The material brought into use was a beautiful grey limestone, which was easy to carve and presented a very smooth surface when properly dressed.
- There was a great influence of Buddhist architecture on the Hindu temples of Kashmir.
- Though the religious needs of the Hindus did not necessitate borrowing stupas and sangharamas from the Buddhists, this did not prevent them from taking advantage of the experience the Buddhists had gained in temple-building.
- The needs of the two communities were the same in two respects:
- A chamber was required for the installation of a divine image — whether of the Buddha and the Bodhisattva, or of Vishnu and any other Hindu deity, mattered little to the underlying architectural requirement.
- Accommodation was required for worshippers.
- Parihasapura is the only surviving example of a Buddhist chaitya (temple) in Kashmir.
- The roof of the shrine was probably pyramidal, a form that likely went on to influence the Hindu temples that followed.
- It was built by Lalitaditya and was destroyed by Sultan Sikandar in the 14th century.
- Wangath Temple Complex:
- The Wangath Temple Complex is a group of monuments located in Wangath, in the Ganderbal district of Jammu and Kashmir.
- The current structure was built by Lalitaditya Muktapida of the Karkota dynasty in the 8th century AD, dedicated to Lord Shiva.
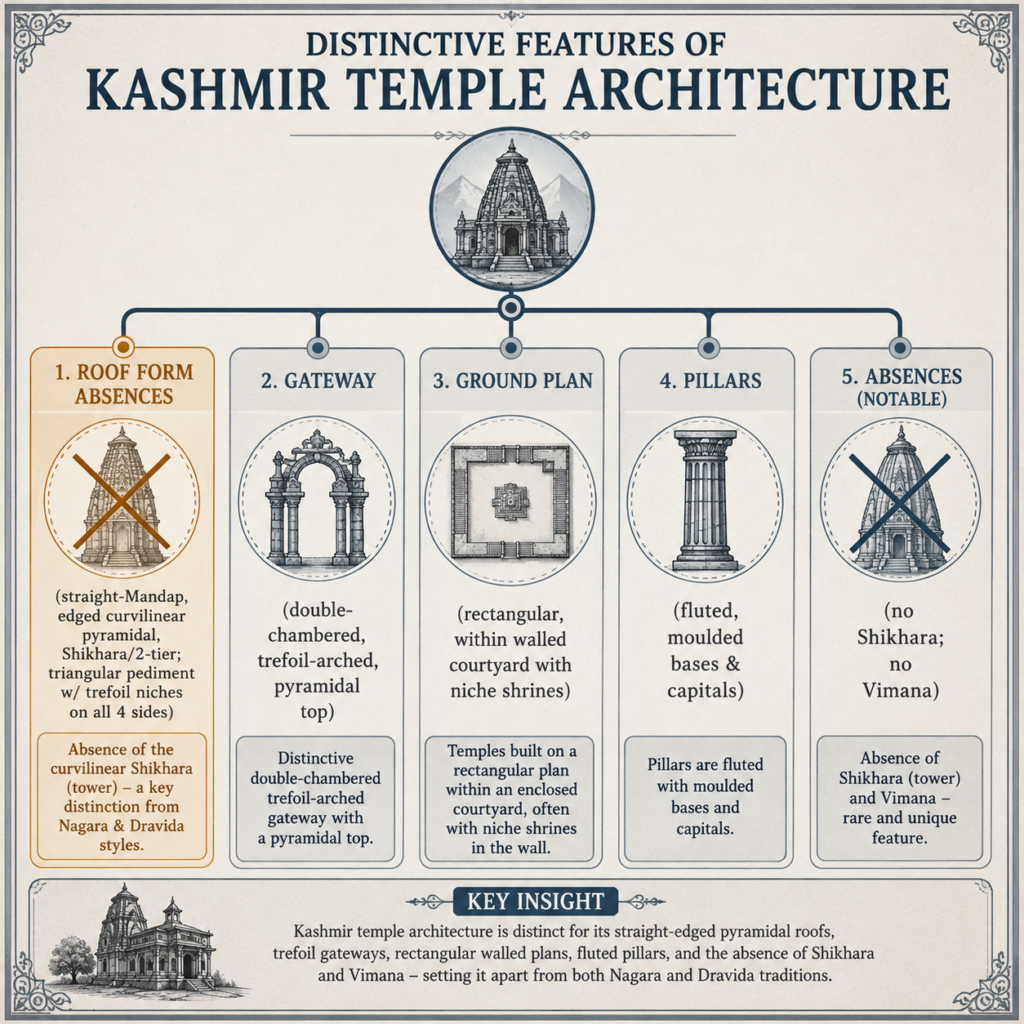
The Main Architectural Features of the Temples of Kashmir
- The earlier temple architecture of Kashmir was simpler, and the art progressed step by step — from the simple to the more elaborate — up to a certain point.
- The temples face east or west.
- The temples have straight-edged pyramidal roofs in two tiers, instead of the curvilinear superstructure characteristic of the southern temples — a feature influenced by early Buddhist architecture in Kashmir.
- A triangular pediment enclosing trefoil niches is present on all four sides of the main shrine.
- The cellular layout with a row of pillars is also a peculiar style; in some temples, fluted pillars are found, which is quite unique.
- The double-chambered gateway matches the central shrine in scale and design.
- The principal part of the temple is the Garbha Griha.
- There is a notable absence of a Mandap.
- Temples have a rectangular ground plan.
- The temple stands within a rectangular courtyard.
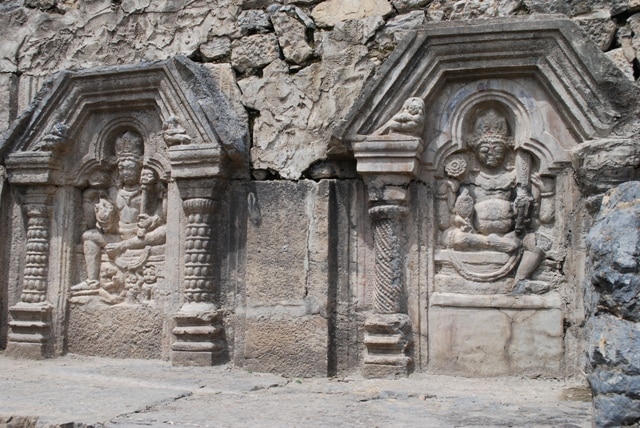
- The rectangular courtyard is surrounded by a wall having niche shrines.
- There is an absence of a curvilinear Shikhara — that is, no tower.
- The superstructure of the Garbha Griha is a pyramidal roof.
- One distinctive feature is the Gateway, characterised by a pyramidal upper part but with a Trefoil Arch.
- The temple structure is characterised by pillars, which have moulded bases and capitals.
- Some temples are placed in the centre of a shallow tank — for example, the Temple of Pandrethan.
- Most temples are constructed of abnormally large blocks of stone, almost megalithic in appearance.
- These large stone pieces are not crude but rather highly finished.
- There are some examples of the Panchayatana style (as in the Nagara style) — for example, the Shiva Temple at Avantipur.
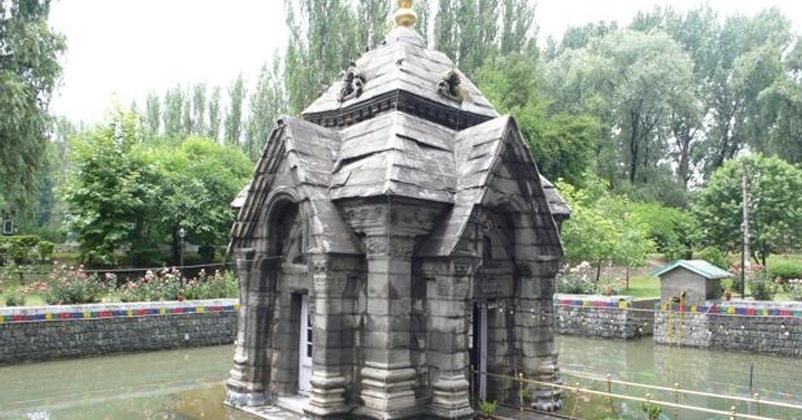
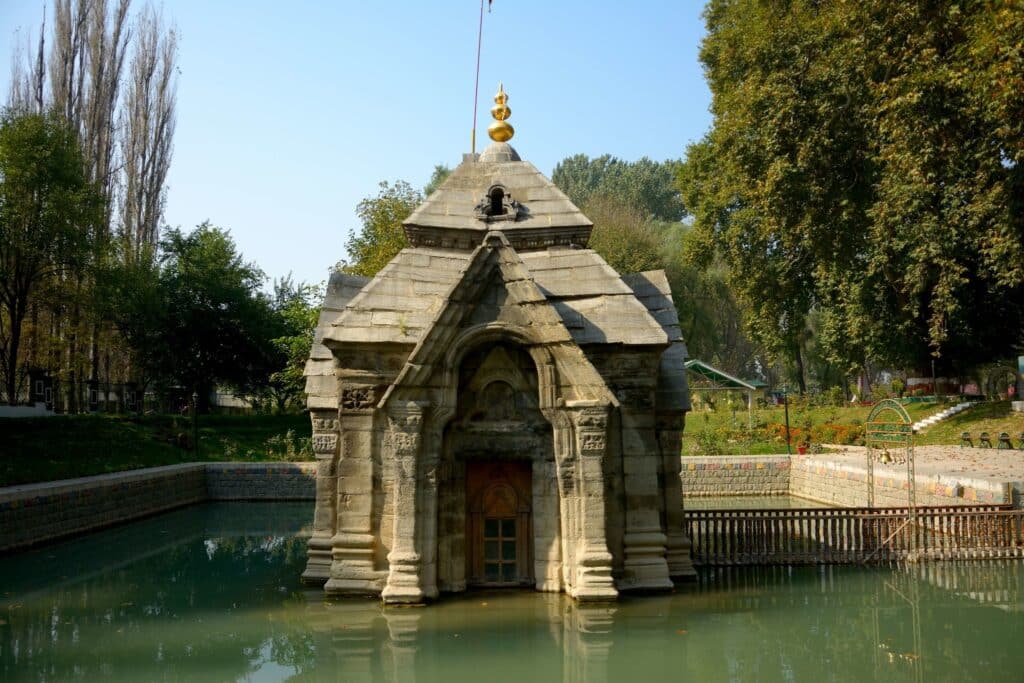
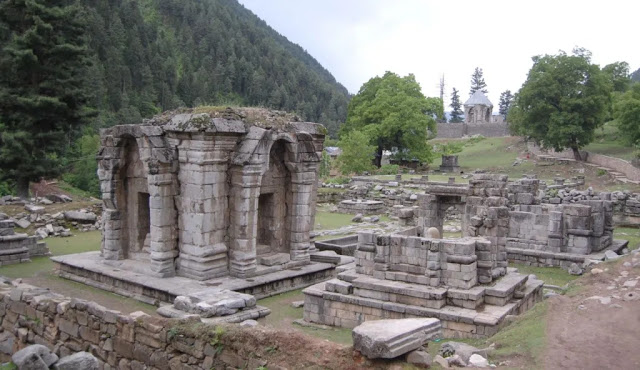
Some Examples of the Temples of the Early Medieval Period
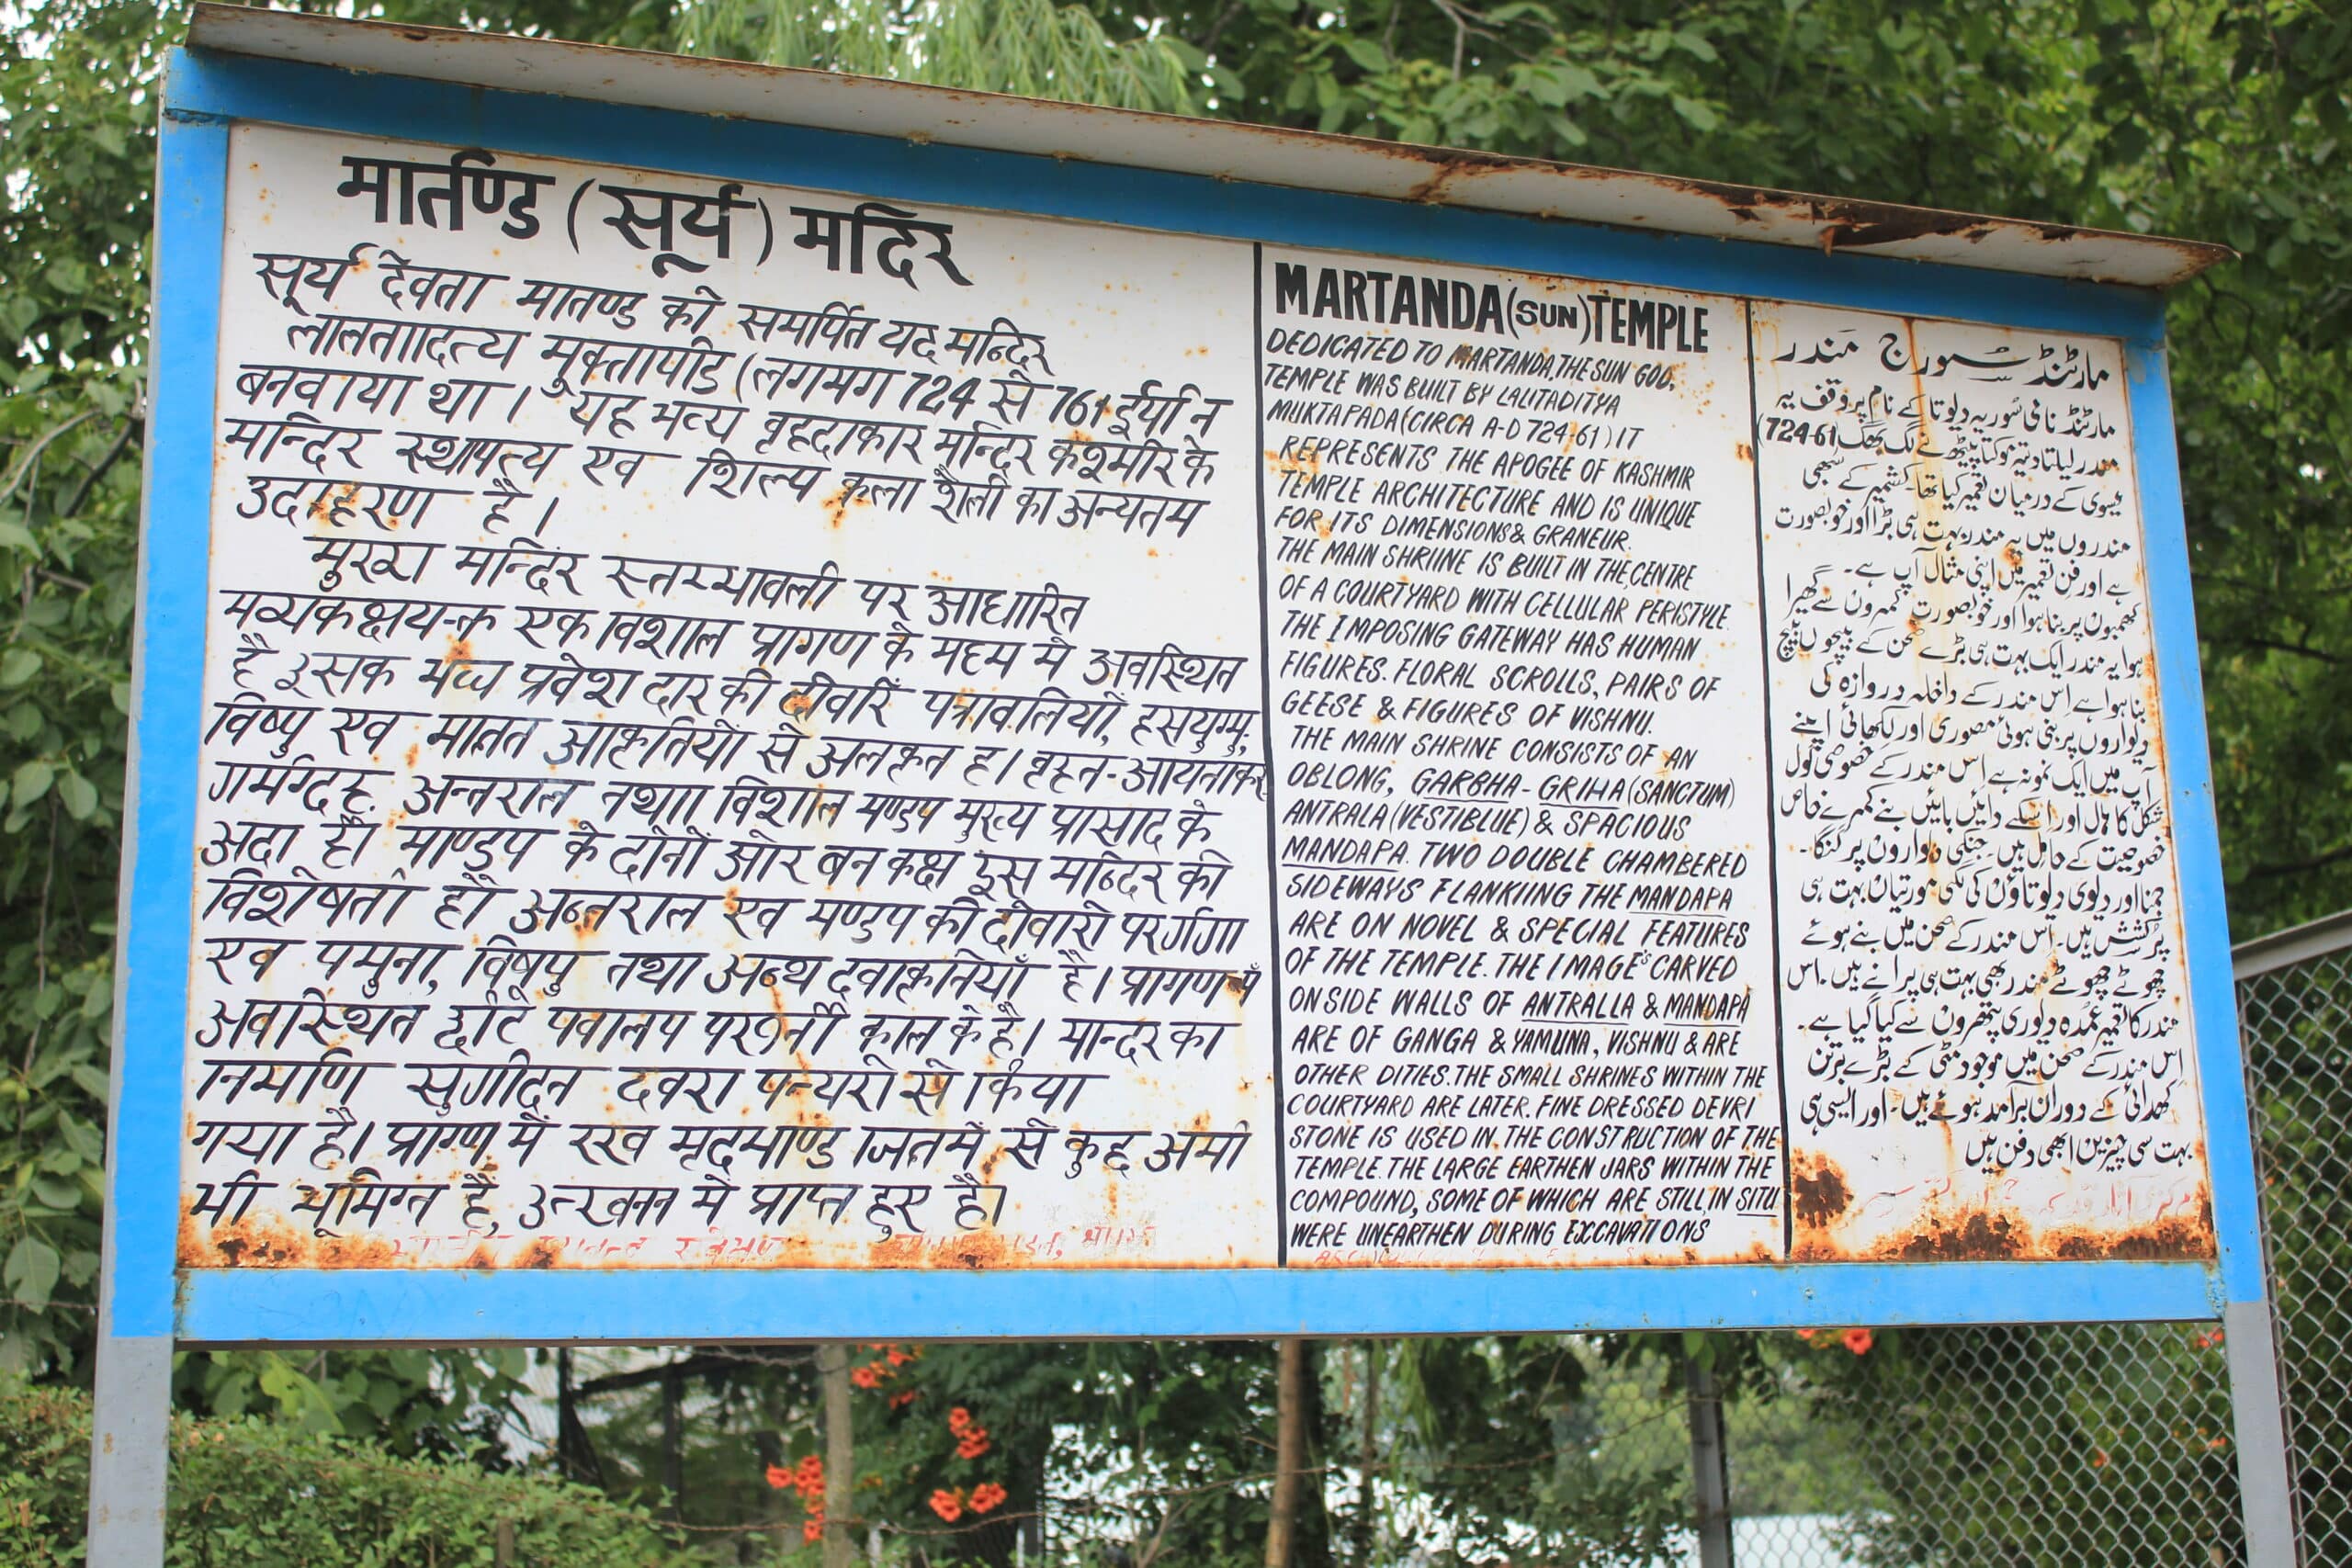
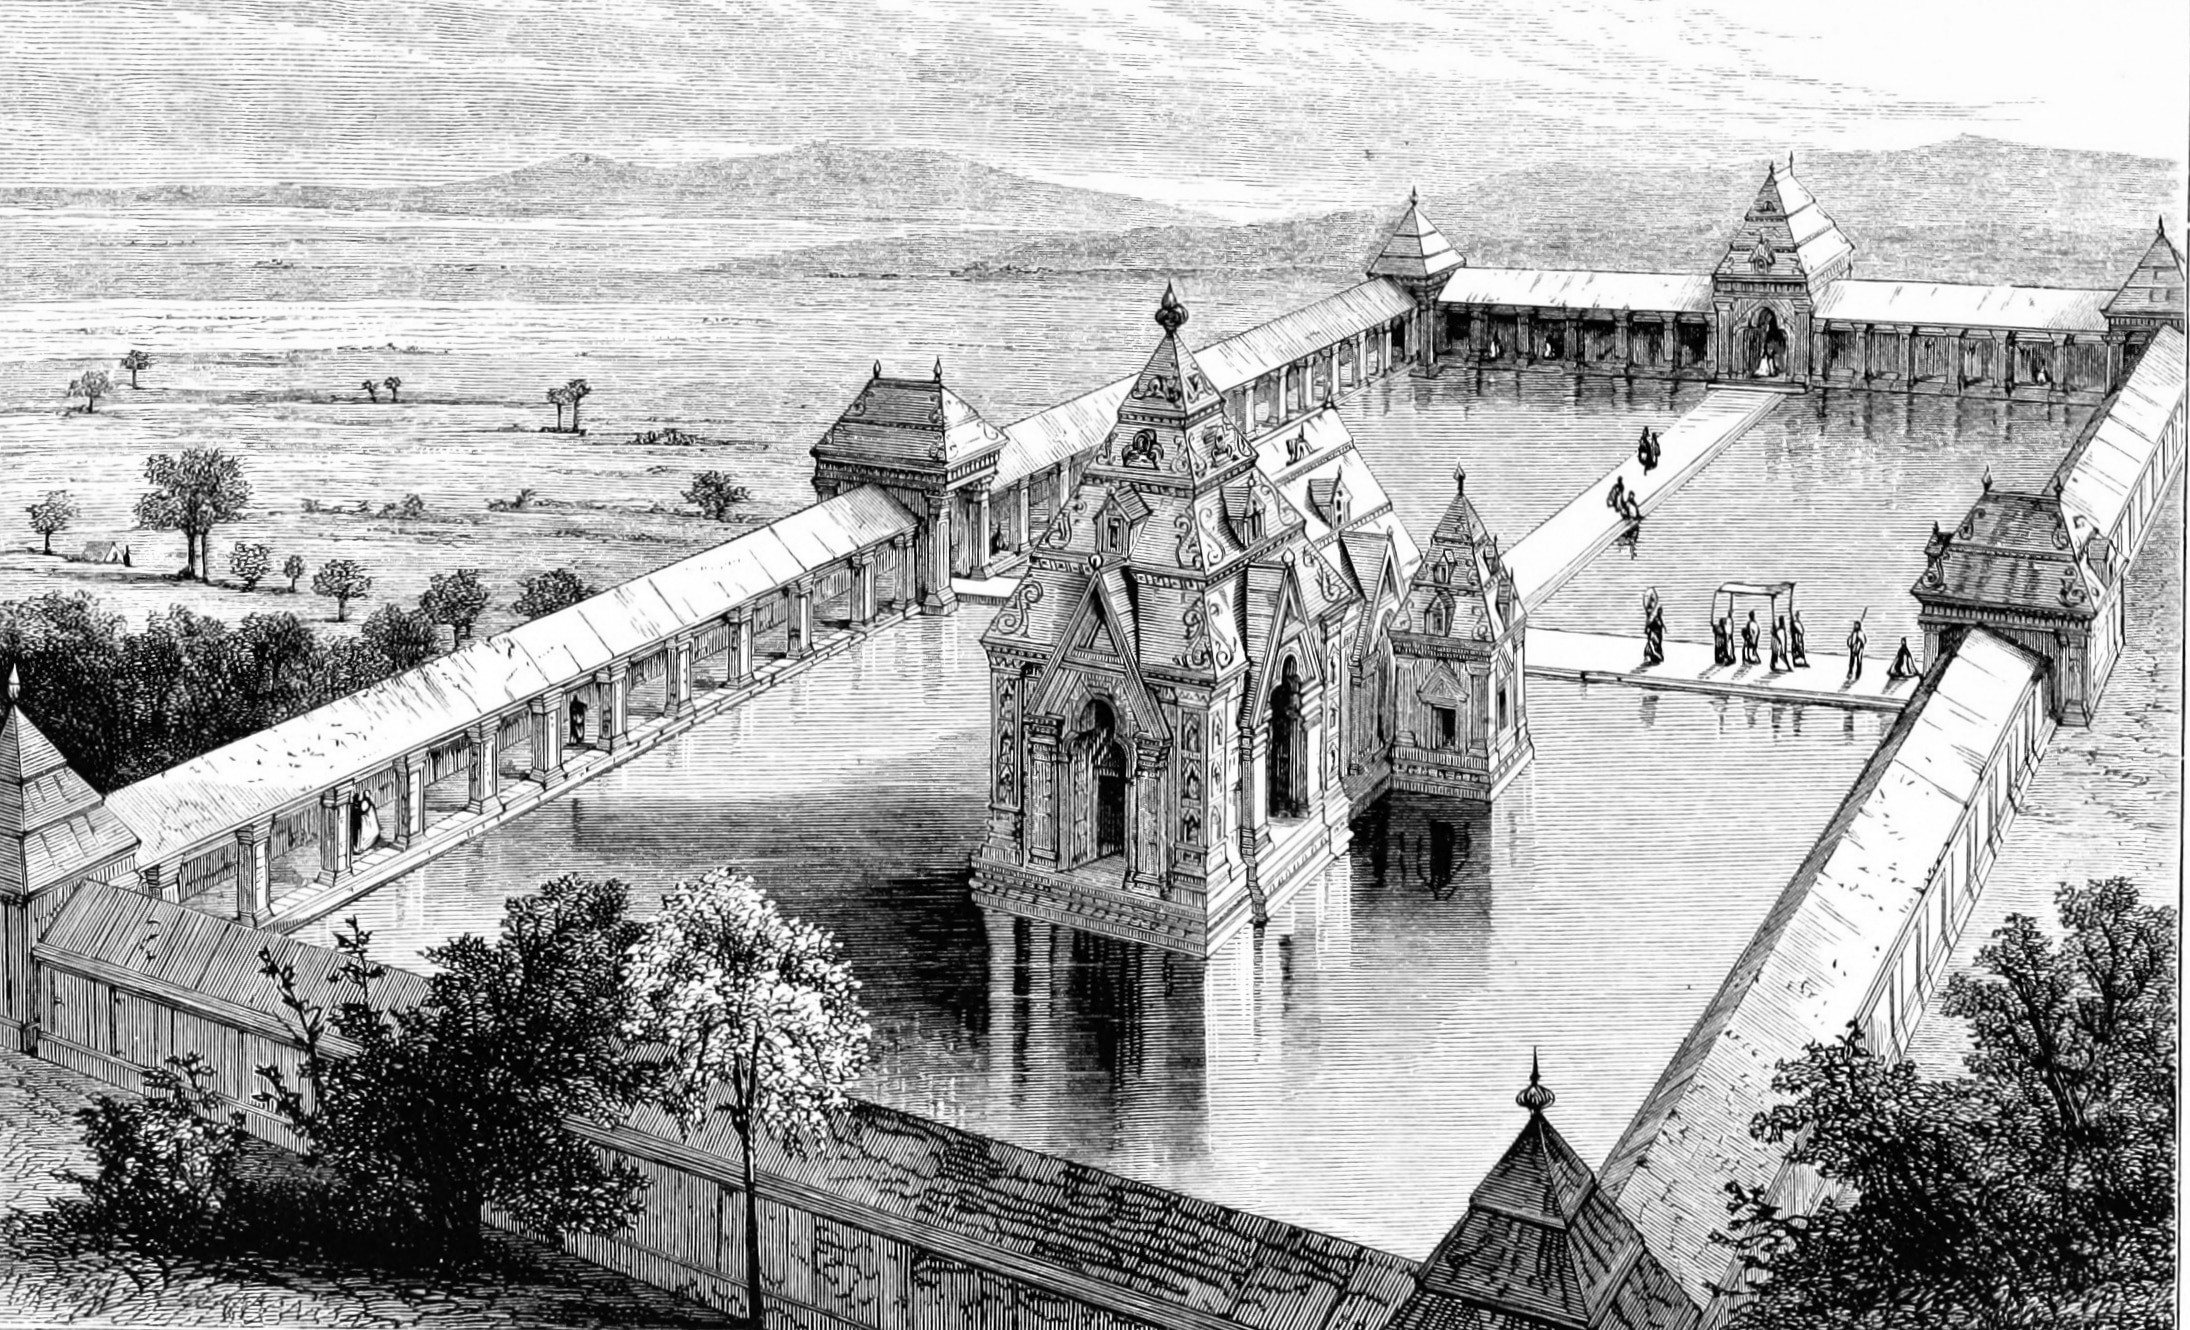
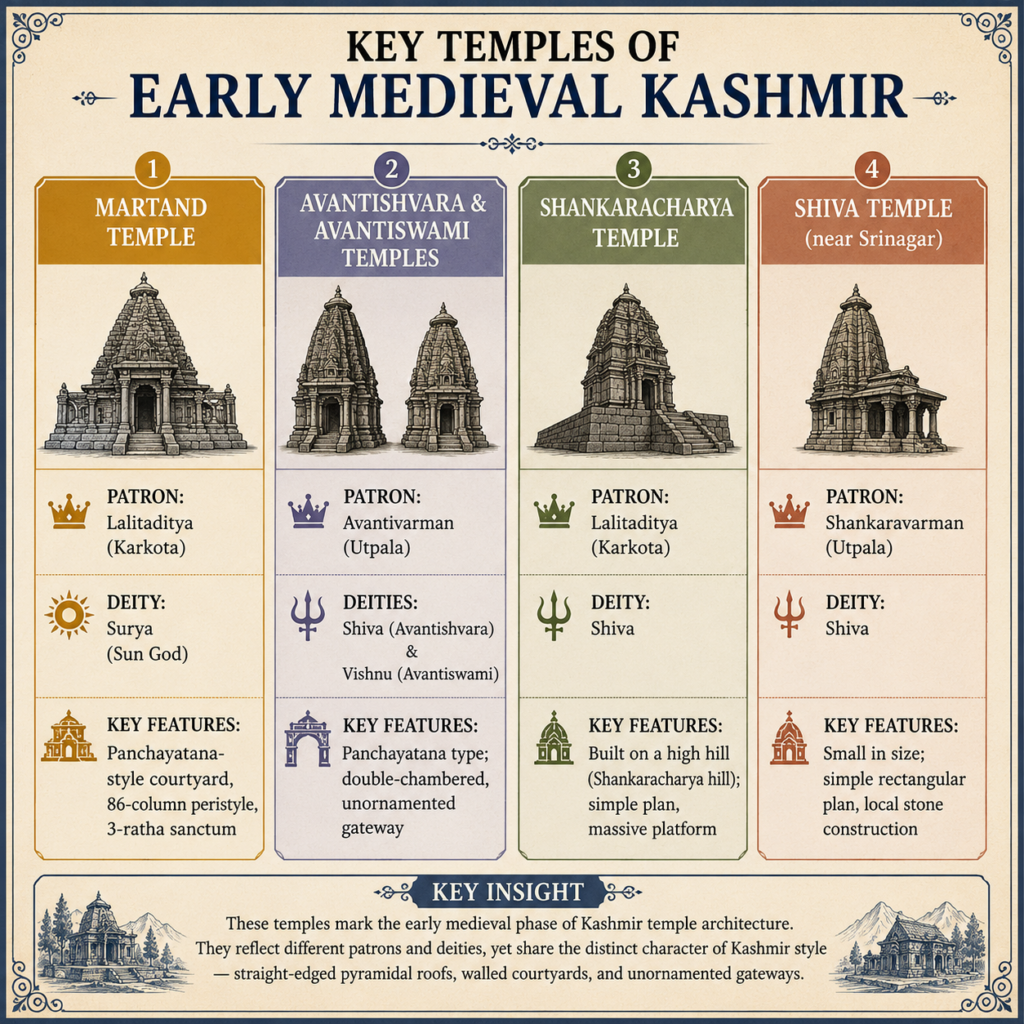
(1) Martand Temple by Lalitaditya
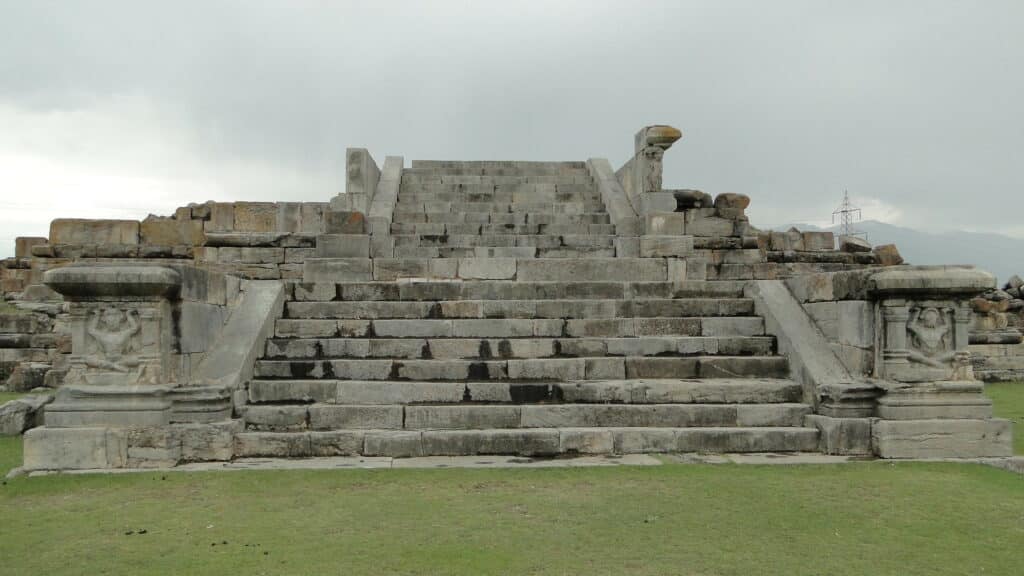
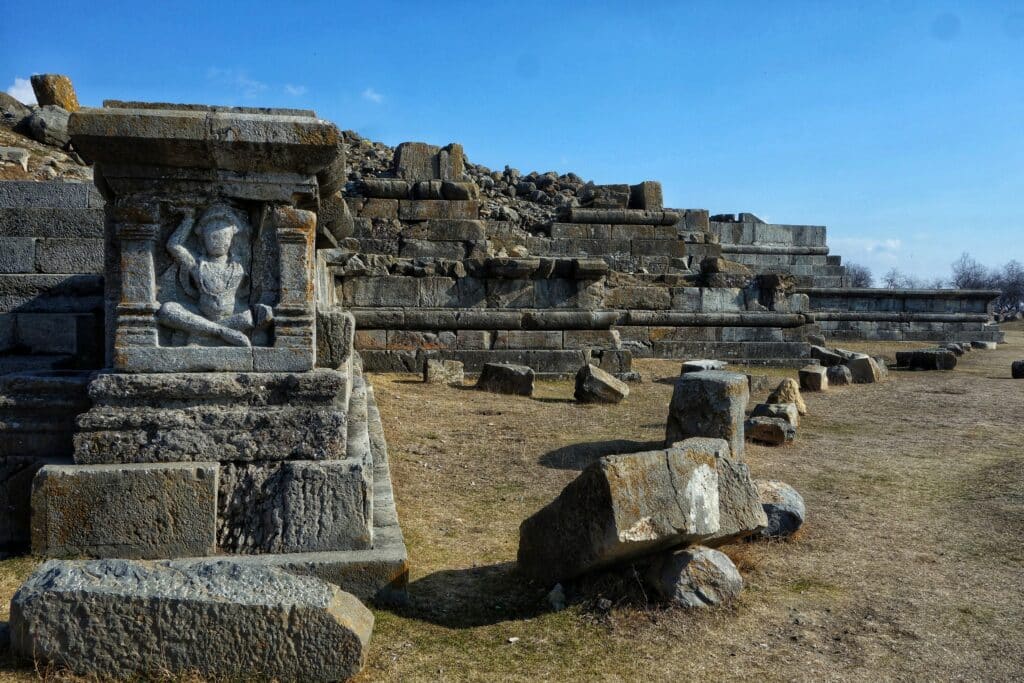
- This is among the earliest examples of the Hindu temple in Kashmir, and is also the greatest and one of the most finished of all the Kashmir temples.
- It was built by Lalitaditya of the Karkota dynasty.
- Dedicated to the Sun God, this magnificent edifice is located on a karewa (elevated plateau) temple land.
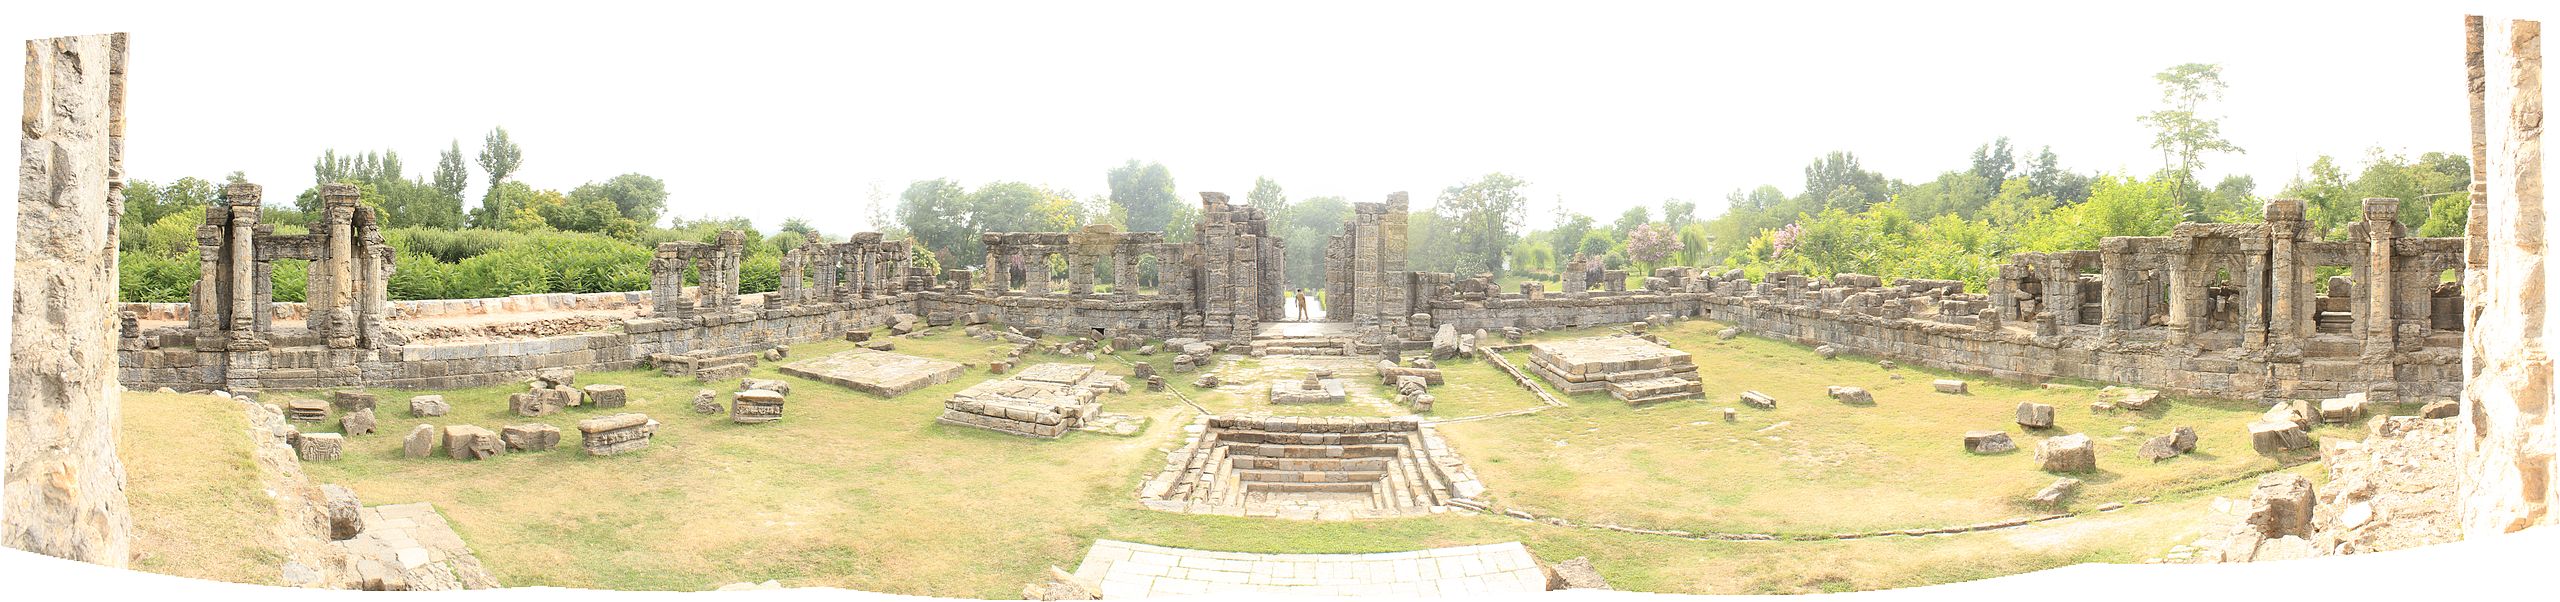
- The temple stands in the middle of a large courtyard, enclosed by a cellular peristyle, which once had 86 fluted columns.
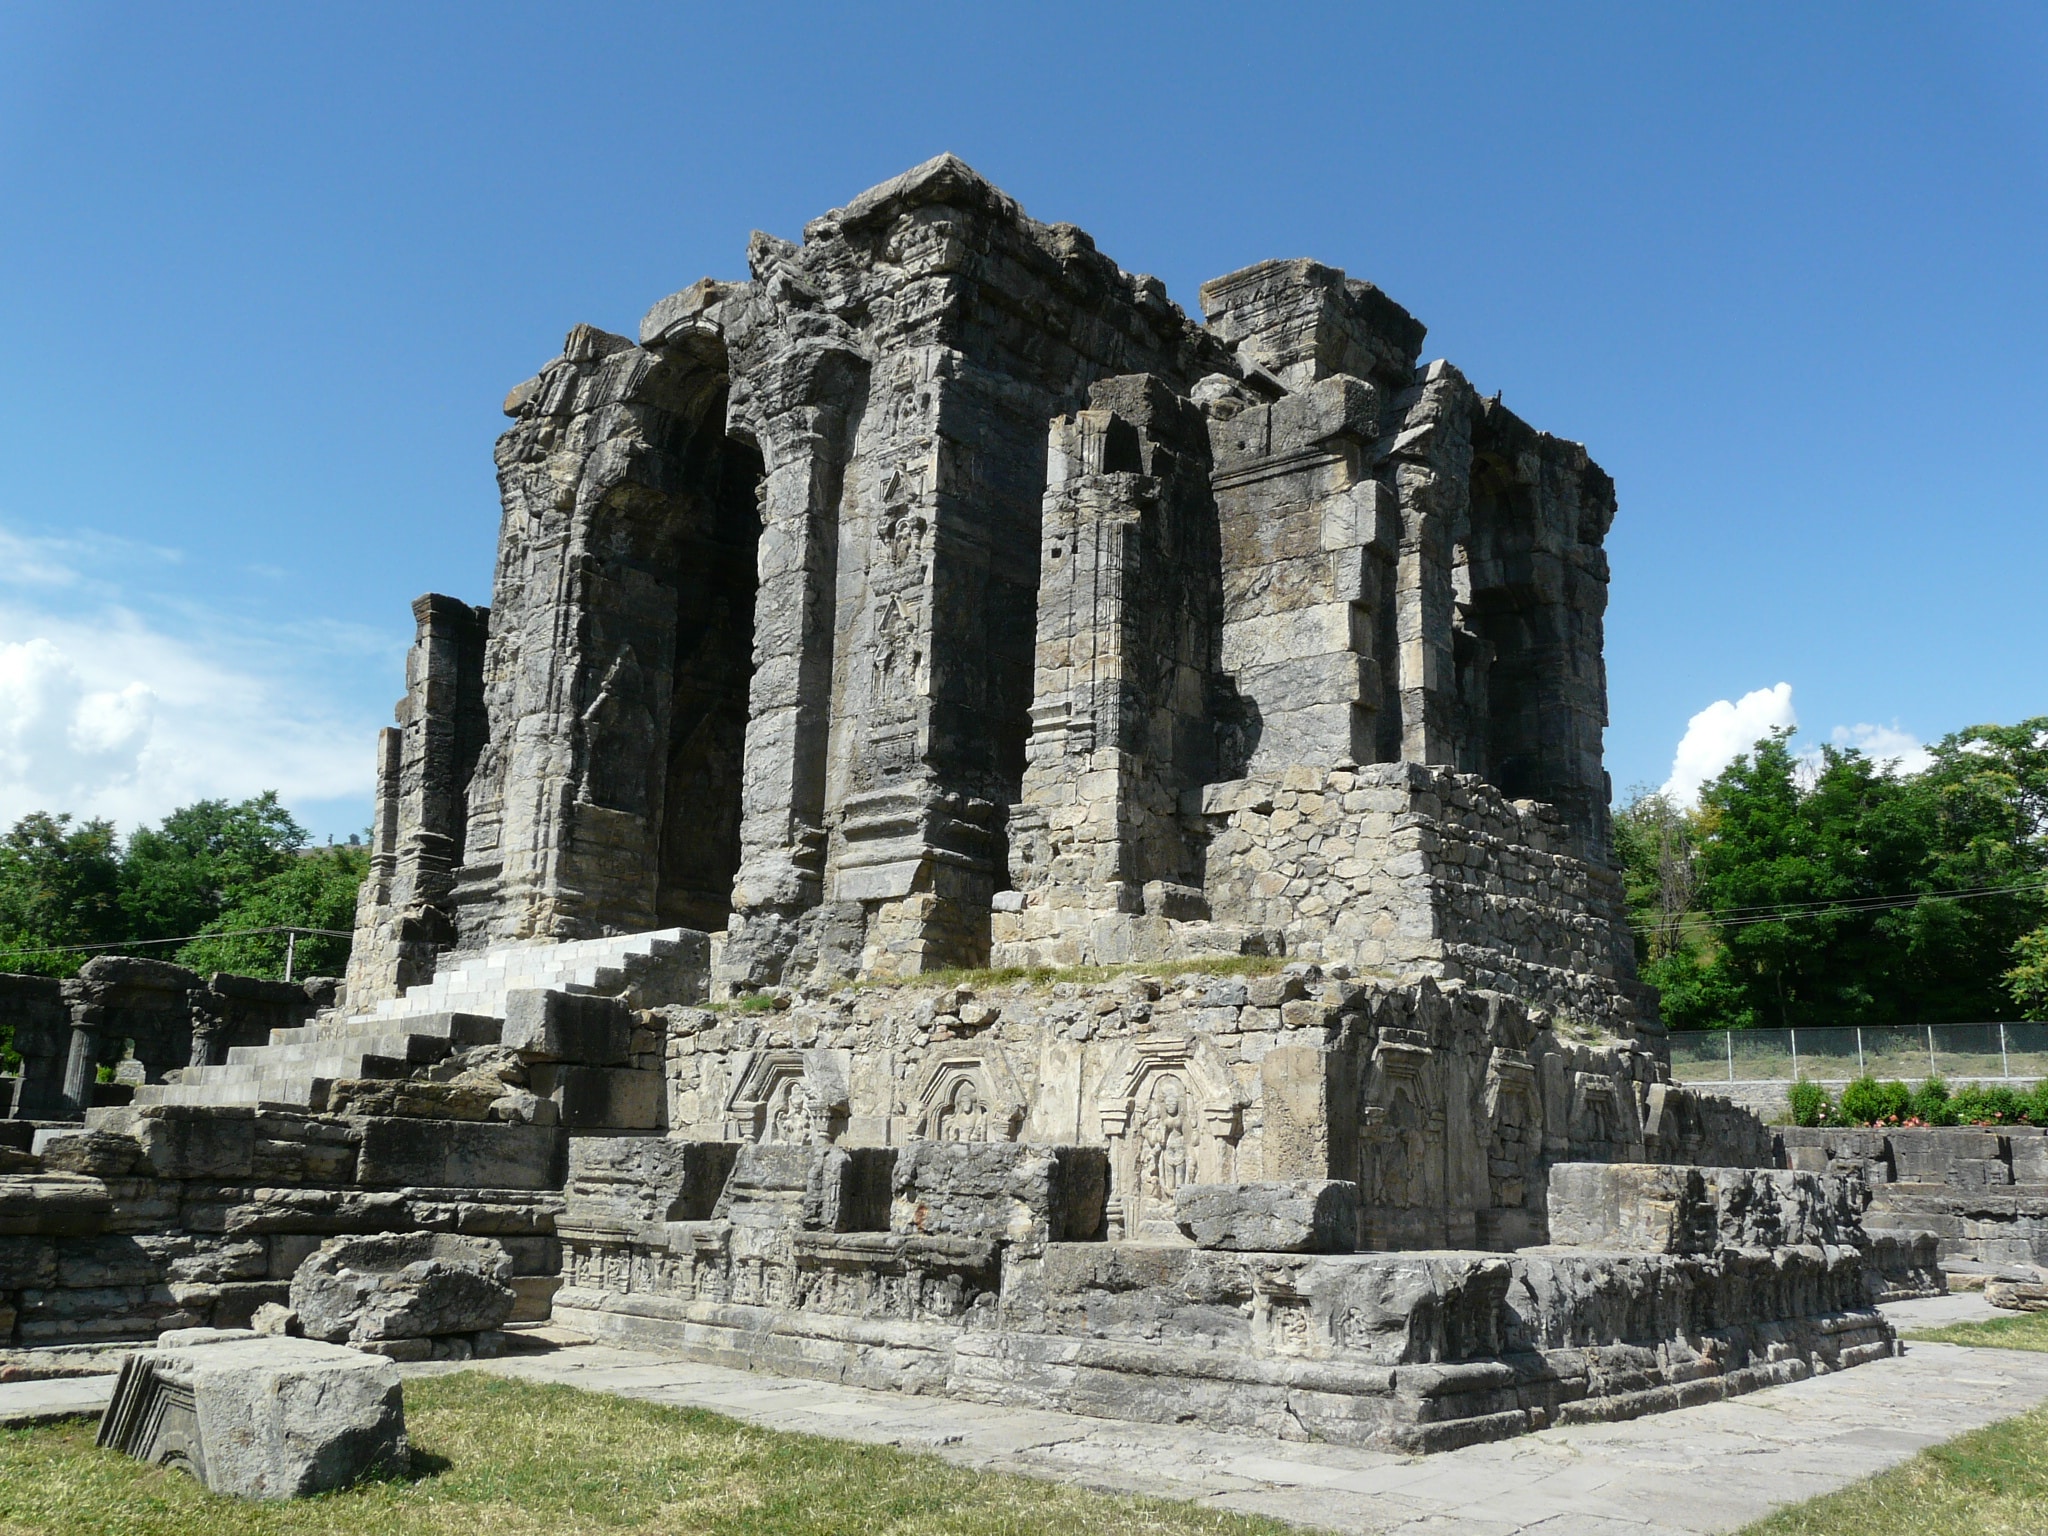
- The temple proper contains the Garbhagriha, Antarala, and a closed Mandapa, approached by a grand flight of steps.
- Exteriorly, the sanctum is three-ratha in plan.
- The quadrangular peristyle is among the largest in Kashmir. It is entered from the west through a double-chambered gateway that shares the width of the main temple.
- The temple, built of huge limestone ashlars, is one of the greatest monuments of Kashmir.
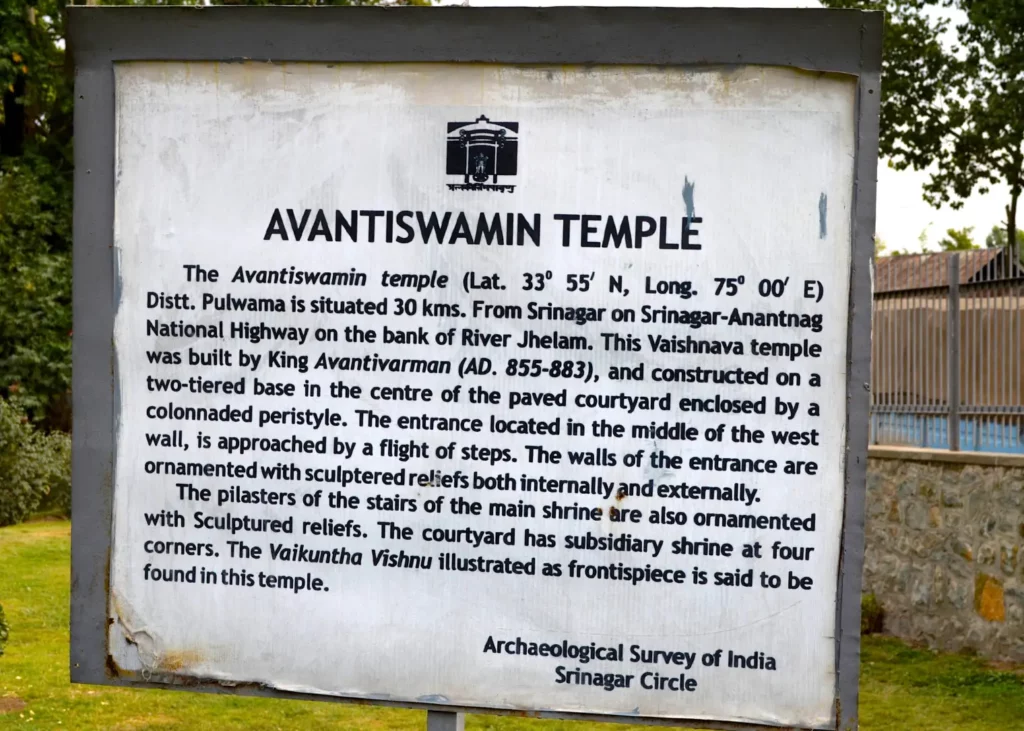
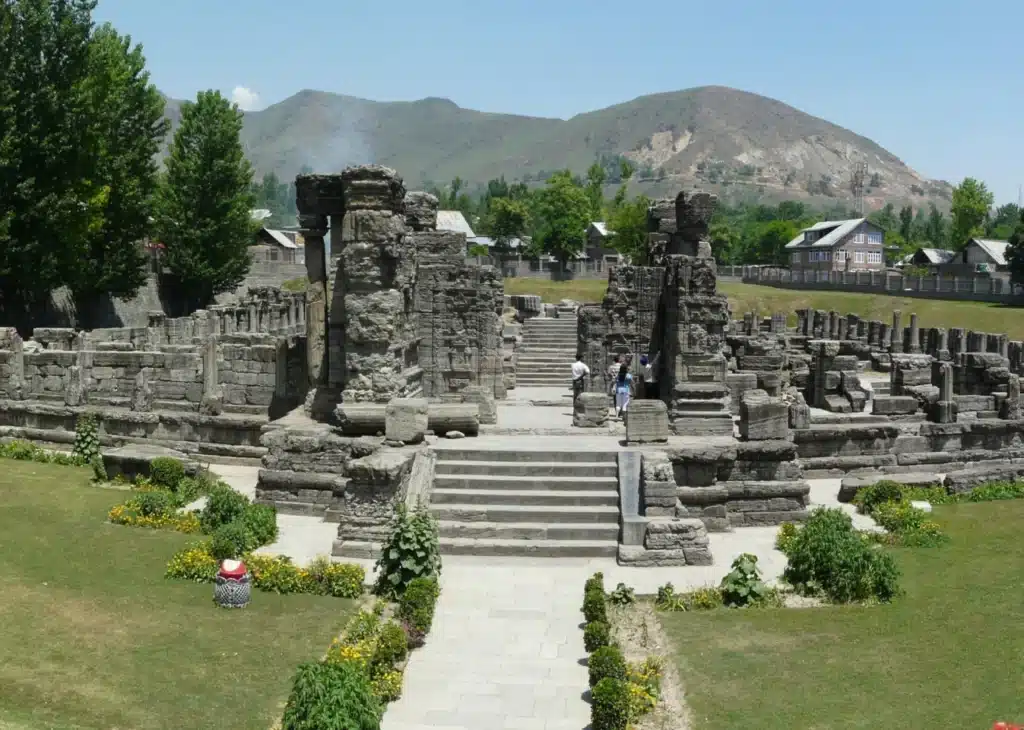
(2) Avantishvara Temple (Shiva Temple) and Avantiswami Temple (Vishnu Temple) at Avantipur, by Avantivarman
- These temples were built by Avantivarman of the Utpala dynasty.
- The temple is of the Panchayatana type.
- The gateway of the temple is double-chambered and is devoid of any ornamentation.
- The main sanctum is raised on a high platform.
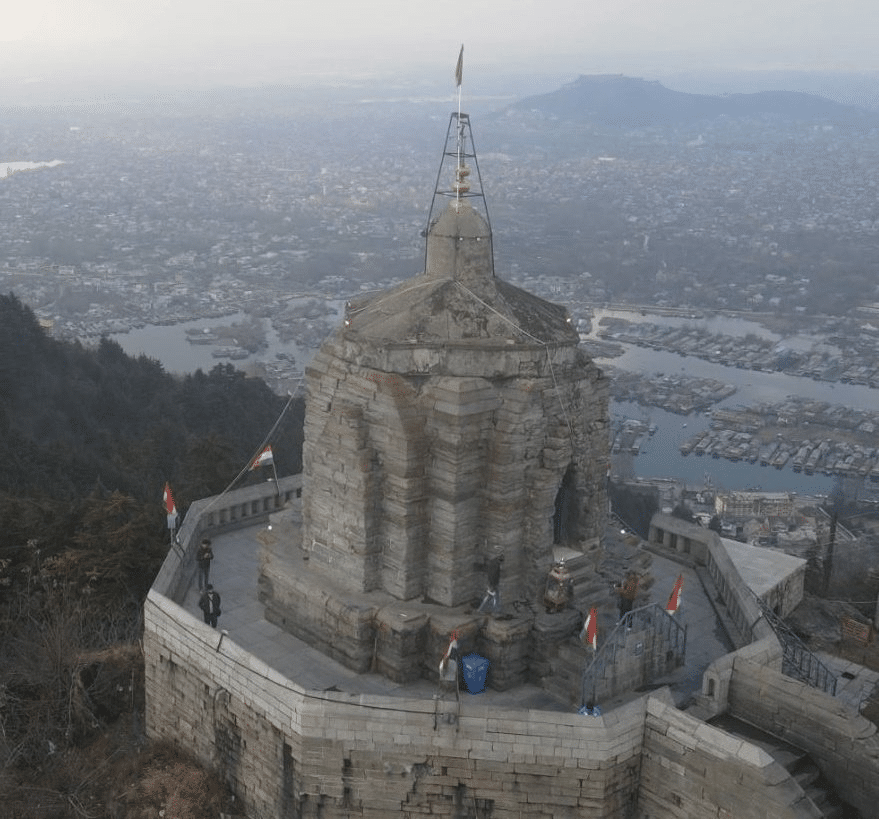
(3) Shankaracharya Temple near Srinagar, by Lalitaditya
- Built by Lalitaditya, this temple stands near Srinagar.
(4) Shiva Temple near Srinagar, by Shankaravarman
- Built by Shankaravarman, this temple stands near Srinagar.
Conclusion
Kashmir temple architecture, flourishing from the 7th century A.D. until the region’s transition to Muslim rule in 1337 A.D., represents a uniquely self-contained architectural tradition within early medieval India — one shaped decisively by its Buddhist architectural inheritance, evident in its straight-edged pyramidal roofs, its use of fine grey limestone, and structures such as the Buddhist chaitya at Parihasapura. Patronised successively by the Karkota ruler Lalitaditya and the Utpala rulers Avantivarman and Shankarvarman, this tradition produced some of India’s most distinctive temple forms — marked by the trefoil-arched, double-chambered gateway, the fluted-pillared peristyle courtyard, and the conspicuous absence of both the Mandapa and the curvilinear Shikhara found elsewhere in India. From the monumental Sun Temple at Martand to the more modest shrines of Avantipur and Pandrethan, Kashmir’s early medieval temples together illustrate a regional architectural idiom every bit as distinctive as the Nagara and Dravida styles that flanked it — a legacy that endures today largely through its evocative ruins.