Odisha Temple Architecture (Early Medieval)

Odisha temple architecture, also known as Kalinga architecture or the Eastern Ganga Style, represents one of the most distinctive regional idioms of temple-building in early medieval India. Constructed mostly between 750 AD and 1250 AD, first under the Somavamshi (Keshari) dynasty and subsequently under the Eastern Gangas, this style is technically classified as a sub-school of the Nagara order of North Indian temple architecture, though it developed its own highly distinctive vocabulary.
It is instantly recognisable for its curvilinear Rekha Deul towers, its cruciform ground plans, and the unique multi-part temple complex culminating in monumental structures such as the Lingaraj Temple, the Jagannath Temple, and the Sun Temple at Konark. So dense is the concentration of temples in the region’s ancient capital that Bhubaneswar is often referred to as the “Temple City of India,” with several hundred temples surviving in and around the city today.
Chronological Phases of Odisha Temple Architecture
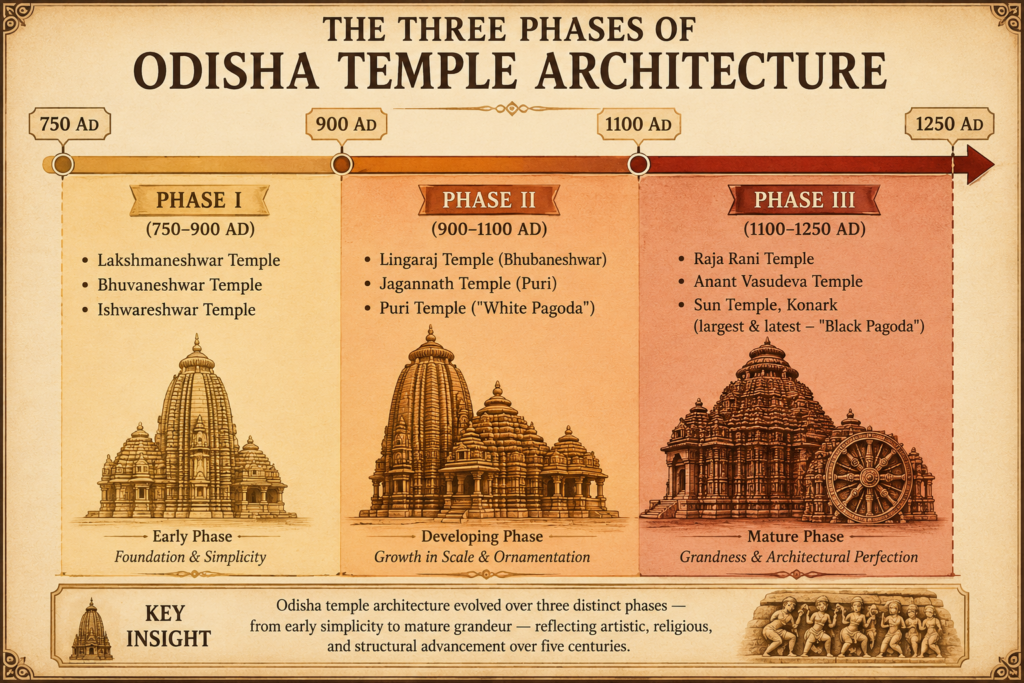
- Odisha temple architecture (Kalinga architecture), also called the Eastern Ganga Style, was built mostly between 750 AD and 1250 AD by the Eastern Gangas.
- This architectural tradition can be placed into three phases:
Phase I: 750–900 AD
- Important temples of this phase include:
- Lakshmaneshwar Temple.
- Bhuvaneshwar Temple.
- Ishwareshwar Temple.
Phase II: 900–1100 AD
- Important temples of this phase include:
- Lingaraj Temple (Bhubaneshwar).
- Jagannath Temple (Puri).
- Puri Temple (also known as the White Pagoda).
- This phase also saw the construction of the Mukteshwar Temple in Bhubaneswar (c. late 10th century), widely regarded by art historians as the “Gem of Odishan Architecture.”
- The Mukteshwar Temple is considered a transitional monument, marking the point at which the earlier, plainer temples of Phase I gave way to the fully mature, richly ornamented Kalinga style seen later in the Lingaraj Temple.
- It is especially notable for its free-standing Torana (an arched gateway supported on two independent pillars) placed before the entrance — a rare architectural feature in Odishan temples — and for the fine lattice (jali) work of its window screens.
Phase III: 1100–1250 AD
- Important temples of this phase include:
- Raja Rani Temple, Bhuvaneshwar.
- Anant Vasudeva Temple, Bhuvaneshwar.
- Sun Temple, Konark (the largest and latest of the Odishan temples, also known as the Black Pagoda).
 Jagannath temple (Puri),
 Raja Rani temple, Bhuvaneshwar


Characteristics
Ground Plan and Vertical Division
- Odishan temples are characterised by a square ground plan.
- This square plan is marked by a number of graduated projections in the middle of each side, producing a cruciform shape on the exterior.
- The entire temple is characterised by Rathas, referring to the vertical divisions in the main temple (the Garbha Griha and Shikhara) — for example, Trirathas, Pancharathas, and Saptarathas.
- These temples range from three Rathas to seven (Sapta) Rathas.
Vertical Anatomy: The Temple as a Human Body
- Odishan temple builders conceived of the temple structure as analogous to the human body, a concept reflected in the very terminology used for its parts — the sanctum (Garbha Griha) representing the sacred womb, while the superstructure above is treated as a male form.
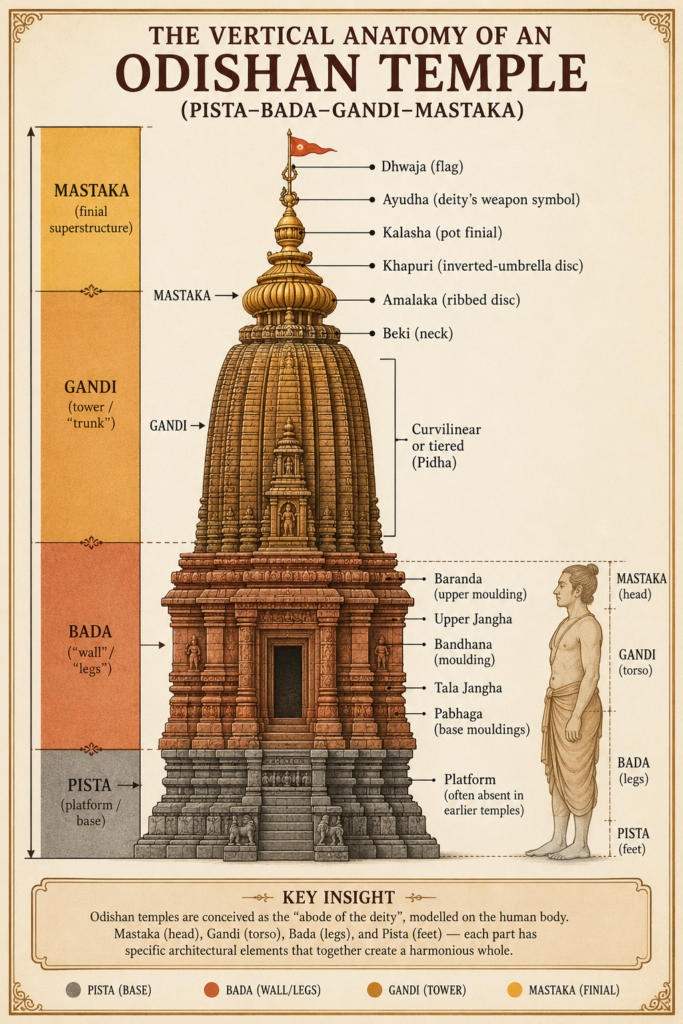
- The superstructure is broadly divided into four vertical sections, rising from the platform to the crown:
- Pista (platform) — the base on which the temple stands; notably absent in many of the earlier temples, appearing more consistently in later constructions.
- Bada (the wall, symbolising the “legs”) — itself divided into three sections:
- Pabhaga — the lowermost section (the “foot”), typically carved with mouldings and mythical creatures.
- Jangha — the middle section (the “thigh”), often the most heavily sculpted zone, depicting deities, mythological scenes, and everyday life; in more developed temples, this is further split into a Tala Jangha (lower) and Upara Jangha (upper), separated by a moulding called the Bandhana.
- Baranda — the uppermost section, comprising a series of elegant mouldings marking the transition to the tower above.
- Gandi (the tower or “trunk”) — the most recognisable feature of an Odishan temple, rising vertically before curving inward; in the Rekha Deul, this takes a tall curvilinear form, while in the Pidha Deul, it takes the form of receding horizontal tiers (pidhas), producing a stepped pyramidal profile.
- Mastaka (the crowning “head”) — sitting atop the Gandi, itself composed of several distinct elements:
- Beki — the recessed “neck” joining the Gandi to the Mastaka.
- Amalaka (or Amla) — a large ribbed, disc-shaped stone resembling the amla (gooseberry) fruit, marking the transition from tower to crown.
- Khapuri — a spherical or pot-shaped element resembling an inverted, unfolded umbrella, placed above the Amalaka.
- Kalasha — the pot-shaped finial crowning the structure.
- Ayudha — the symbol of the presiding deity’s weapon (such as the Chakra for Vishnu or the Trishula for Shiva), signifying divine authority.
- Dhwaja — the flag or banner at the very apex, representing victory and divine presence.
- A distinctive iconographic feature found on the Bada of most Odishan temples is the Lalatabimba — a central protective image, most commonly of Gajalakshmi (the goddess Lakshmi flanked by elephants) seated in lalitasana, placed directly above the temple’s entrance.
Construction Technique and Material
- Odishan temples were built almost entirely of stone — most commonly the locally available khondalite (a metamorphic rock, sometimes loosely termed “chlorite” in older literature) and, in some cases, laterite for foundations or lesser structures.
- The construction technique relied on the principle of corbelling rather than the true arch — successive courses of stone were laid so that each course projected slightly inward over the one below, allowing the walls to be “tied together” until they met at the top, since Odishan builders did not use a keystone arch or mortar-bonded vaulting.
- This corbelled technique explains both the characteristic massiveness of Odishan temple walls and the absence of large open interior spaces, since the load-bearing method restricted how far a roof could span without solid stone support beneath it.
- This method of construction is also the reason typical Odishan temples had no true pillars in the sanctum, relying instead on piers (pillars attached to the wall) and thick, closed masonry halls, as noted below.
The Main Temple
- The main temple is characterised by the Garbha Griha and the Shikhara.
- In Odishan temple architecture, the Garbha Griha is known as the Deul or Srimandir.
- The Shikhara is known as the Rekha Deul.
Other Parts of the Temple
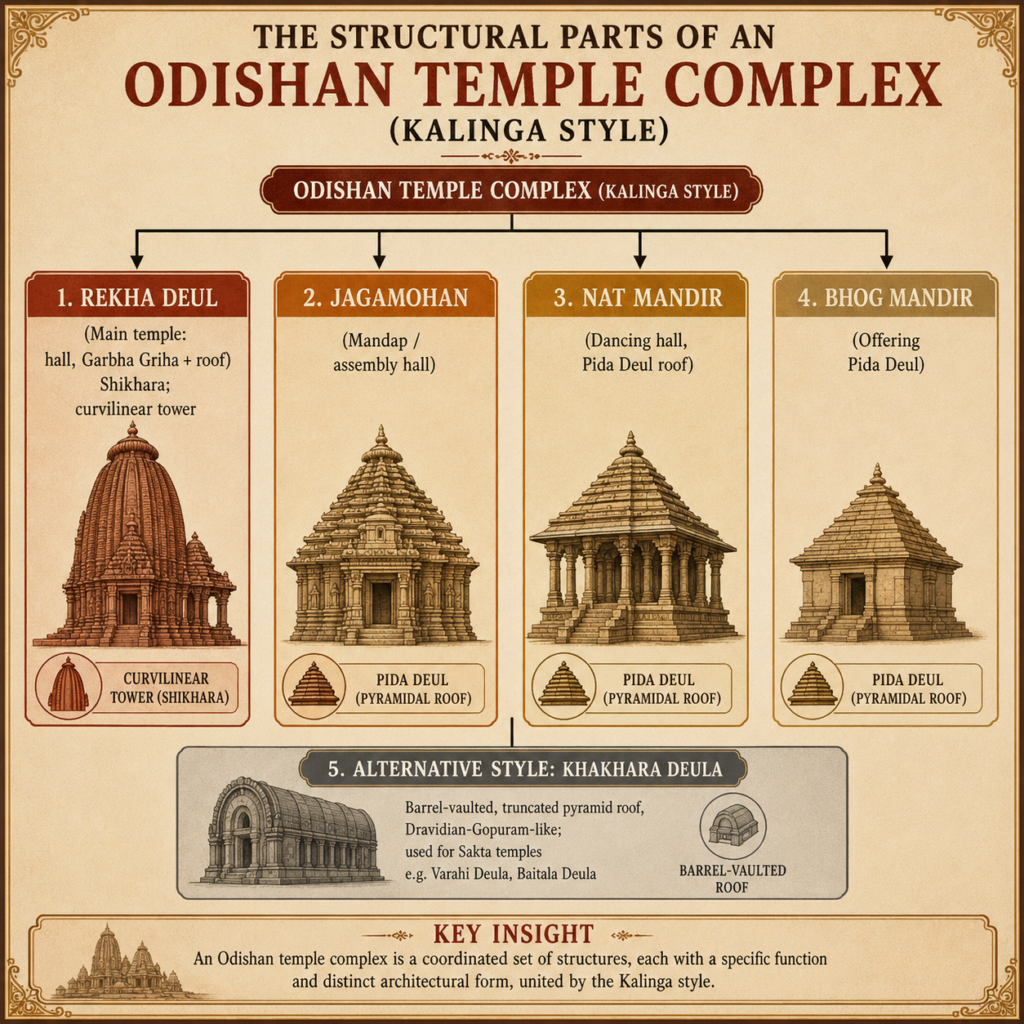
- Apart from the main temple — known as the Rekha Deul in Odisha — there are three other parts to a complete temple complex:
- The Mandap, known as the Jagamohan.
- The dancing hall, known as the Nat Mandir.
- The offering hall, known as the Bhog Mandir.
- The structure of these three parts differs from the Rekha Deul — each of them has a Shikhara in a pyramidal-shaped roof, known as the Pida Deul.
- Notably, there is no ardha mandapa in Odishan architecture.
- In some temples, only the Rekha Deul is present; in some, only the Rekha Deul and Jagamohan; in others, only the Rekha Deul and Nat Mandir; and in some, all four parts are present.
- All four parts are present in the Lingaraj Temple and the Anant Vasudeva Temple.
Khakhara Deula
- The Khakhara Deula represents an altogether different style of architecture, closely resembling the Dravidian Gopuram design.
- It features a barrel-vaulted, elongated roof.
- It is a rectangular building with a truncated pyramid-shaped roof, similar to the gopuras of South India.
- The Sakta temples are generally built in the Khakhara order — for example, the Brahmi Temple and Varahi Deula (both in Chaurasi, Puri district), the Gouri Temple of Bhubaneswar, and the Baitala Deula of Bhubaneswar.
Other Aspects
- Typical Odishan temples had no pillars.
- Instead, these temples feature piers (a pier being a pillar attached to the wall).
- The halls are of a closed type.
- Interior walls are, in general, plain, while exterior walls are, in general, ornamented and decorated.
- Ornamentation forms include images of deities, sculptural art, sacred animals, and popular animals, as well as human figures — including important women figures such as dancers and musicians, and erotic figures.
- Erotic figures are particularly notable in the Konark Temple.
 Lingraj temple,
 Anant Vasudeva temple.
 Varahi Deula
 Baitala Deula


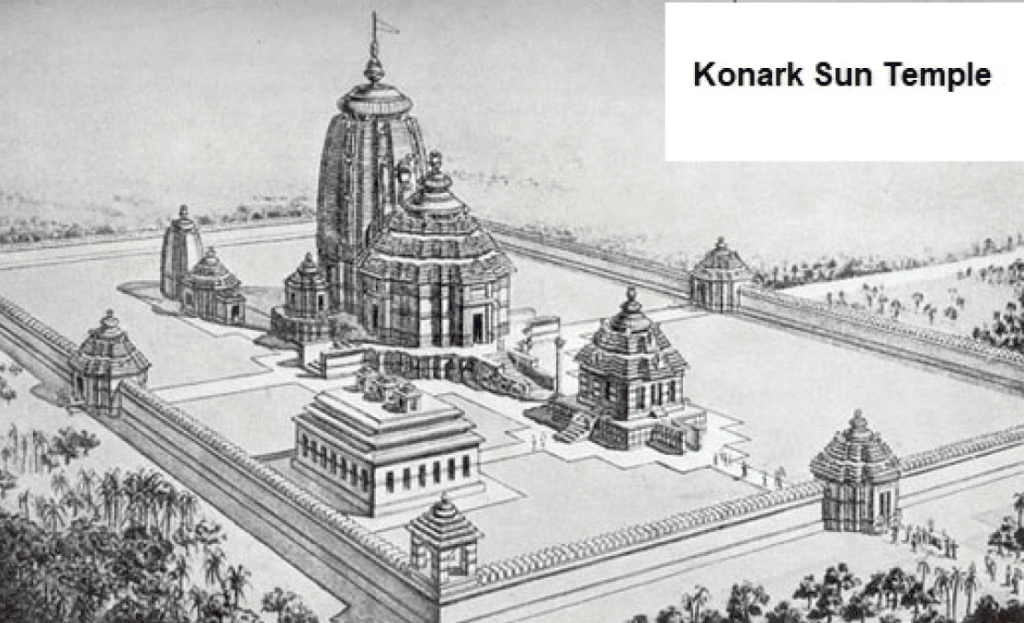
Sun Temple, Konark (Also Called the Black Pagoda)
- The temple is attributed to King Narasingha Deva I of the Eastern Ganga Dynasty, built around 1250 CE.
- It is considered the largest and latest among Odishan temples.
- The temple comprises three parts:
- Deul.
- Jagmohan.
- Natmandir.
- The temple stands within an enclosure, featuring Torans (ornamental gateway arches).
- The entire structure is designed in the shape of a gigantic Sun Chariot, characterised by 12 pairs of ornamented wheels.
- The wheels are spoked wheels — 8 broad and 8 thin wheels.
- The temple is characterised by various sculptural figures, including erotic sculptures and free-standing animal figures.
- The Konark Sun Temple was declared a UNESCO World Heritage Site in 1984, in recognition of its architectural and artistic significance.
- Of the temple’s original three components, only the Jagmohan (assembly hall) and portions of the Natmandir survive largely intact today — the main Deul (Rekha Deul), which once housed the sanctum, collapsed centuries ago, and only its ruined base remains, making the surviving Jagmohan the most prominent visible structure at the site today.

 The famous Chariot Wheel at Konark Sun Temple, Konark, Puri circuit, Orissa, India. (Photo by: Bhaswaran Bhattacharya/IndiaPictures/Universal Images Group via Getty Images)
 Konark


Conclusion
Odisha temple architecture, unfolding across three distinct chronological phases under the successive patronage of the Somavamshi and Eastern Ganga dynasties, represents a coherent and highly recognisable regional style within India’s broader Nagara temple tradition — distinguished by its cruciform ground plans, corbelled stone construction, Rekha Deul towers, Pida Deul-roofed ancillary halls, and the structurally distinct Khakhara Deula form reserved largely for Sakta shrines. Its builders conceived of the temple as a living human form, expressed through the fourfold vertical anatomy of Pista, Bada, Gandi, and Mastaka, a conception nowhere better realised than in the transitional elegance of the Mukteshwar Temple and the mature grandeur of the Lingaraj Temple. This tradition reached its zenith in the Sun Temple at Konark, whose conception as a colossal stone chariot of the Sun God, complete with 24 ornamented wheels and rich sculptural ornamentation, has earned it recognition as a UNESCO World Heritage Site, even as its main sanctum tower now lies in ruins. Together, these temples — from the modest 8th-century shrines of Bhubaneswar, the “Temple City of India,” to the monumental 13th-century Sun Temple — illustrate the steady architectural and artistic maturation of the Kalinga style over five centuries.