Khajuraho Temple Architecture

- The early medieval temples of central India were constructed by the Chandela rulers between the 10th and 12th centuries at Khajuraho, in the Bundelkhand region — a complex widely regarded as the epitome of Nagara-style architecture.
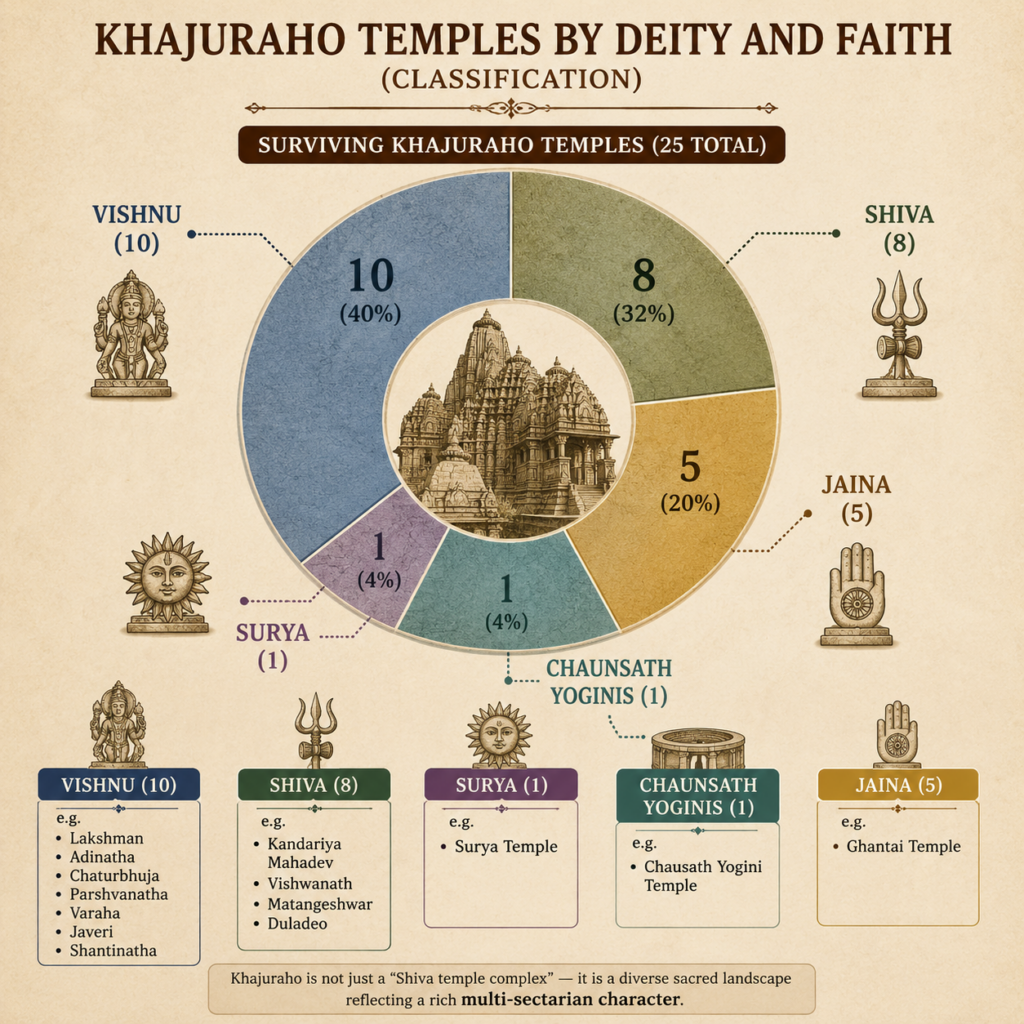
- According to oral tradition, as many as eighty-five temples once stood at Khajuraho, though today only twenty-five survive. Of these surviving temples:
- Ten are dedicated to Vishnu in his various forms.
- Eight are dedicated to Shiva.
- One is dedicated to Surya.
- One is dedicated to the Chaunsath Yoginis.
- Five belong to the Jaina faith.
- Notable examples include the Kandariya Mahadeva Temple (Lord Shiva), the Lakshman Temple and Chaturbhuja Temple (Lord Vishnu), the Chitragupta Temple (Sun god), and the Adinatha Jain Temple.
- This article surveys Khajuraho temple architecture across its two building phases, its distinctive architectural and sculptural features, its detailed temple chronology, and a closer look at several of its most celebrated surviving structures — offering a rounded picture of why Khajuraho represents the culmination of central Indian temple building.
Two Phases of Temple-Building Activity
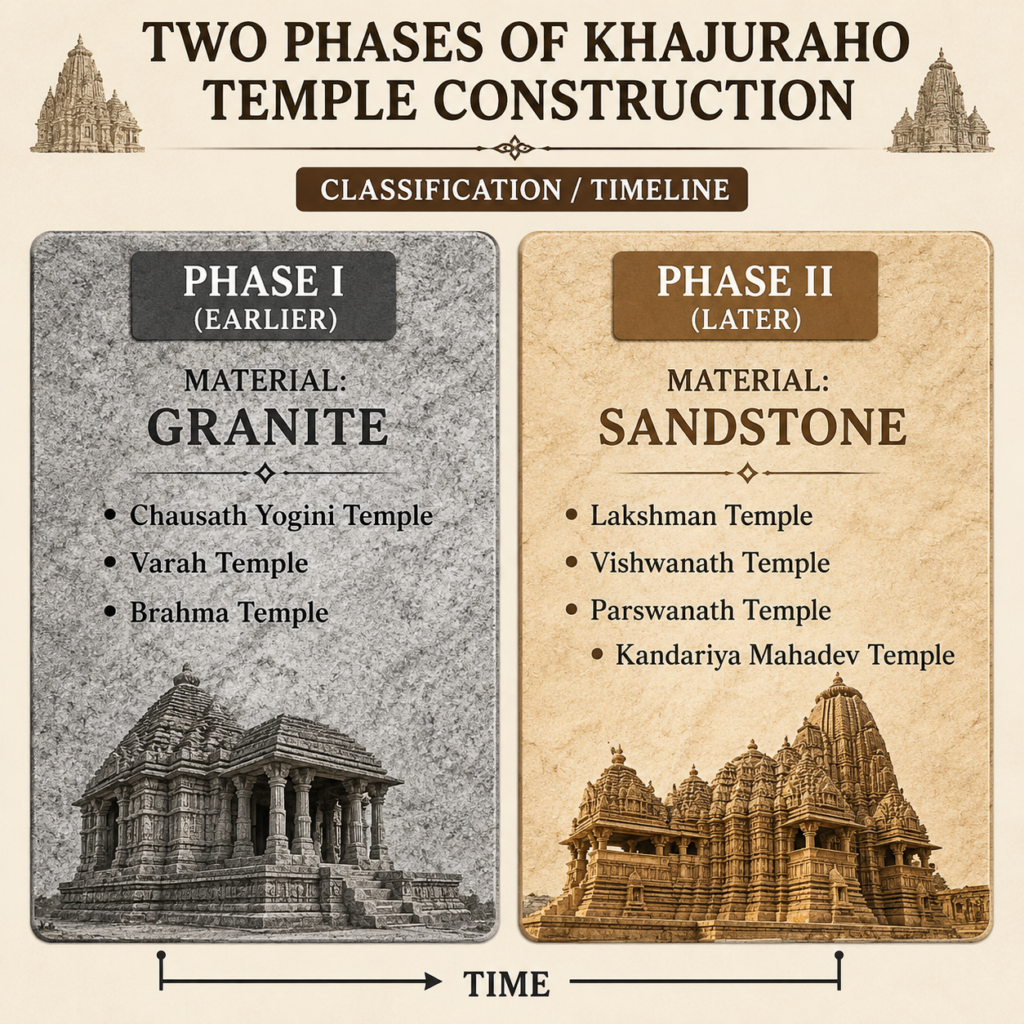
- Phase I — temples built mainly of granite. Important examples include the Chausath Yogini Temple, the Varah Temple, and the Brahma Temple.
- Phase II — temples built mainly of sandstone. Important examples include the Lakshman Temple, the Vishwanath Temple, the Parswanath Temple, and the Kandariya Mahadev Temple.
Distinctive Architectural Features
- The Khajuraho temples mark the culmination of the central Indian building style, revealing several distinctive peculiarities of plan and elevation.
- Most of the temples are built of a fine-grained variety of sandstone.
- Temples are compact, lofty structures without any enclosure wall, erected on a high platform-terrace (jagati) that elevates the structure above its surroundings and provides an open promenade and ambulatory around the temple.
- Resting on the jagati is the jangha, or wall portion, adorned with bands of sculpture.
- The overall structure is highly integrated, compact, and unified, built on a rectangular ground plan.
- This school of architecture developed a particularly remarkable style of Nagara shikharas, composed of several miniature shikharas known as urushringas.
- The crowning amalaka is often compared to a lotus or a solar halo, its rays symbolising the path to heaven.
The Panchayatana Layout
- Most Khajuraho temples follow the Panchayatana system of temple architecture — a temple is termed Panchayatana when its main shrine is surrounded by four subsidiary shrines, one at each corner.
- Examples include the Lakshmana Temple, Vishwanath Temple, and Chaturbhuj Temple.
- All compartments of a temple are interconnected, both internally and externally, and are planned along a single axis running east–west.
The Four-Part Temple Plan
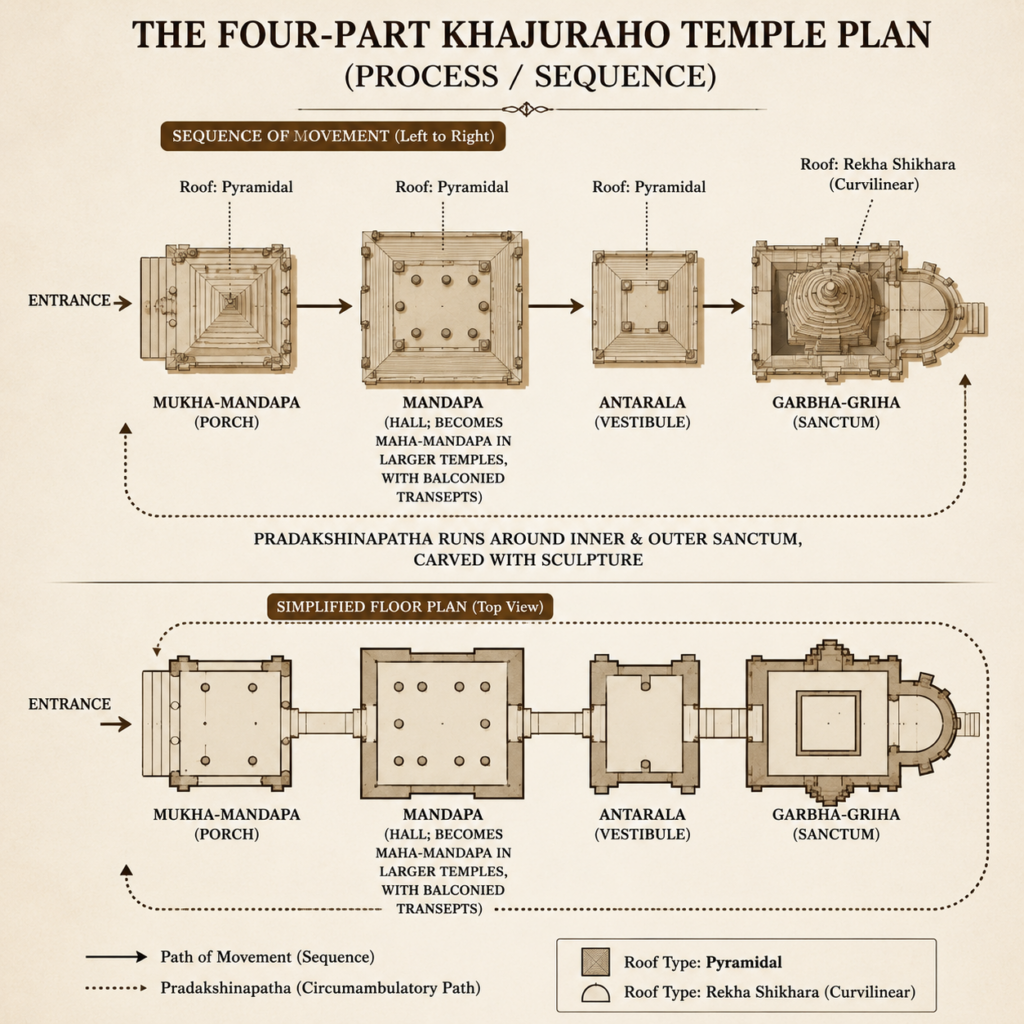
- In its compact, unified form, a typical temple structure consists of four parts in sequence:
- Mukha-mandapa
- Mandapa
- Antarala
- Garbha-griha
- In larger temples, however, lateral transepts with balconied windows were added to the mandapa, transforming it into a maha-mandapa. These larger temples also feature a pradakshinapatha (circumambulatory passage), with beautifully carved sculptures lining both the inner and outer pradakshina.
Roof Structure and the Shikhara
- The superstructure of the garbhagriha is distinctly curvilinear, known as the Rekha Shikhara, while the structures over the other parts of the temple are pyramidal in form.
- All parts of the temple have separate roofs, rising in a deliberate order — a rise that produces a kind of rhythmic accentuation across the structure.
- The shikhara itself is composed of four parts: the jangha, chhapra, amalak, and kalash.
- In some cases, there are two amalakas — a larger, lower amalaka and a smaller, upper amalaka.
- The interior view of the shikhara ceiling reveals a strikingly symmetrical layout.

The Saptaratha Plan
- Khajuraho temples are, in general, built on a seven-ratha (saptaratha) plan.
- The sanctum is saptaratha both in plan and elevation, and the cubical portion below the shikhara is divided into seven segments (saptanga-bada), displaying two series of basement mouldings and three sculptured registers on the jangha, separated by two sets of bandhana mouldings.
- The temples are not astylar — that is, they employ pillars, not piers — and their halls are of an open type.
Sculptural Art at Khajuraho
- The enormous appeal of the Khajuraho temples lies in the beauty of their proportions and contours, and in the striking liveliness of the ornamental imagery found across the temple surfaces.
- Roughly 10% of the carvings depict sexual themes, while the remainder portray the everyday life of ordinary people — including women applying makeup, playing games, dancing, and knotting or unknotting their girdles, alongside depictions of musicians, potters, farmers, and other everyday figures.
- In effect, these massive temple platforms carry ornately carved depictions of contemporary life.
- The large-scale depiction of horsemen in Khajuraho sculpture reflects the disappearance of the horse-drawn chariot and a growing emphasis on cavalry warfare during this period — a few sculptures additionally show the use of the saddle.
- Khajuraho’s sculptural art is notably more refined, graceful, and elegant, and considerably more profuse, than that of contemporary Odisha temples, with rich ornamentation on both the exterior and interior walls.


The Kandariya Mahadev Temple
- The most important among the surviving Khajuraho temples is the eleventh-century Kandariya Mahadev Temple of Lord Shiva, decorated with a remarkable profusion of sculptures marked by intricate detail, symbolism, and the characteristic expressiveness of ancient Indian art.
- The temple stands on a high platform and comprises a porch, a mandapa, a maha-mandapa, a garbhagriha, and a pradakshinapatha.
- Its shikhara symbolises Mount Kailash, the abode of Shiva, and is composed of no fewer than eighty-four smaller shikharas.
Temples, Religious Affiliations, and Consecration Years
| Seq. | Temple Name | Religion | Deity | Completed (CE) |
|---|---|---|---|---|
| 1 | Chausath Yogini | Hinduism | Devi, 64 Yoginis | 885 |
| 2 | Lalgun Mahadev | Hinduism | Shiva | 900 |
| 3 | Brahma Temple | Hinduism | Vishnu | 925 |
| 4 | Lakshmana | Hinduism | Vaikuntha Vishnu | 939 |
| 5 | Varaha | Hinduism | Vishnu | 950 |
| 6 | Parshvanatha | Jainism | Parshvanatha | 954 |
| 7 | Ghantai | Jainism | Adinatha | 960 |
| 8 | Mahishasuramardini | Hinduism | Mahishasuramardini | 995 |
| 9 | Vishvanatha | Hinduism | Shiva | 999 |
| 10 | Matangeshwar | Hinduism | Shiva | 1000 |
| 11 | Vishnu-Garuda | Hinduism | Vishnu | 1000 |
| 12 | Beejamandal Temple (ruins) | Hinduism | Shiva | 1000 |
| 13 | Ganesha | Hinduism | Shiva | 1000 |
| 14 | Devi Jagadambi | Hinduism | Devi, Parvati | 1023 |
| 15 | Chitragupta | Hinduism | Sun, Chitragupta | 1023 |
| 16 | Adinath Temple | Jainism | Adinatha | 1027 |
| 17 | Shantinatha Temple | Jainism | Shantinatha | 1027 |
| 18 | Kandariya Mahadeva (largest temple) | Hinduism | Shiva | 1029 |
| 19 | Vamana | Hinduism | Vamana | 1062 |
| 20 | Javeri | Hinduism | Vishnu | 1090 |
| 21 | Chaturbhuja | Hinduism | Vishnu | 1110 |
| 22 | Duladeo (Duladeva) | Hinduism | Shiva | 1125 |
Highlights of Individual Temples
Lakshmana Temple
- A prominent Vishnu temple (dedicated to Vaikuntha Vishnu), notable for its early completion date (939 CE) and its classic Panchayatana layout.

Vishwanath Temple
- Features rich sculptural imagery, including depictions of a loving couple, a dancing Ganesha, Parvati, a flute-playing woman, and representations of the Shiva Linga, among other motifs.
Parswanath Temple
- A key Jain temple at Khajuraho, adorned with Jain deities, wall sculptures, depictions of Apsaras alongside Vishnu-Lakshmi, various goddesses, and a notable magic-square inscription.
Kandariya Mahadev Temple
- As described above, its main temple tower is composed of 84 miniature shikharas, making it both the largest and most architecturally elaborate temple at Khajuraho.
Conclusion
- Khajuraho temple architecture, developed under the Chandela rulers between the 10th and 12th centuries, represents the finest expression of the Nagara style in central India — combining a distinctive two-phase building history (granite to sandstone), a highly standardised architectural vocabulary (the jagati, panchayatana layout, four-part plan, and saptaratha sanctum), and an extraordinarily rich sculptural tradition depicting both religious themes and everyday life.
- With temples dedicated to Vishnu, Shiva, Surya, the Chaunsath Yoginis, and the Jaina faith all coexisting within a single complex, Khajuraho stands as a powerful testament to the religious plurality and artistic ambition of early medieval central India.