Sultanate Architecture and New Structural Forms

The establishment of the Delhi Sultanate during the 13th century was a period of both turmoil and development — an initial phase of large-scale death and destruction, with temples destroyed and cities ravaged, followed by a longer process of peace and construction once territories had been conquered or had submitted. This same duality marked the broader cultural encounter between Hinduism, Buddhism, and Islam: while bigoted elements on both sides — orthodox ulemas on one hand, and sections of Hindu society determined to minimise contact on the other — resisted accommodation, a slow process of mutual adjustment nonetheless began, visible above all in the field of architecture. Nowhere is this synthesis more vividly documented than in the surviving buildings of the Sultanate period, which introduced genuinely new structural forms — the true arch and the dome, built with the revolutionary technique of lime-mortar cementing — while simultaneously absorbing indigenous craftsmanship, motifs, and building traditions. This article traces the new structural techniques and decorative principles introduced under the Sultanate, the stylistic evolution of Indo-Islamic architecture across the Mamluk, Khalji, Tughluq, and Lodi periods, and finally, the often-overlooked achievements of the Sultanate in public architecture and civic infrastructure.
Contact Between Islam and Indian Traditions: The Broader Context
- Contact between Hinduism, Buddhism, and Islam had begun much before Islam came to India; this interaction quickened after Islam’s arrival in the subcontinent.
- It is necessary, however, to separate the political aspect from the religio-philosophical aspects, even though the two frequently overlapped.
- Some bigoted ulemas, such as Nuruddin Mubarak Ghaznavi at the court of Iltutmish, advocated a policy of inveterate hostility towards the Hindus.
- Among a section of the Hindus too, there was loathing and revulsion against the Muslims, leading them to adopt a policy of maintaining minimum contact.
- Despite these handicaps — and the seemingly irreconcilable nature of Islam and Hinduism, with Islam emphasising strict monotheism, rejecting all gods other than Allah, while Hinduism accepted unity in diversity with multifarious gods and image worship, which Muslims rejected — a slow process of mutual adjustment and rapprochement began.
- This process can be seen at work in the fields of architecture, literature, music, in the field of religion with the entry of Sufism into the country, and through the Bhakti movement in north India.
- The process continued apace during the 15th century, and gathered force in the 16th and 17th centuries under the Mughals.
- But the elements of conflict did not disappear. Both conflict and rapprochement continued side by side, with setbacks under some rulers and in some regions, and faster development under others.
Art and Architecture During the Sultanate
- Art and architecture are true manifestations of the culture of a period, as they reflect the mind and approach of that society. It is here that a society’s ideas and techniques find visual expression.
- The most important source for the study of architecture is the surviving remains of buildings themselves.
- These enable us to grasp the architectural techniques and styles peculiar to the period, but do not help in understanding other related aspects — such as the role of architects, or the drawings, estimates, and accounts of the buildings.
- One of the first requirements of the new rulers was houses to live in, and places of worship for their followers.
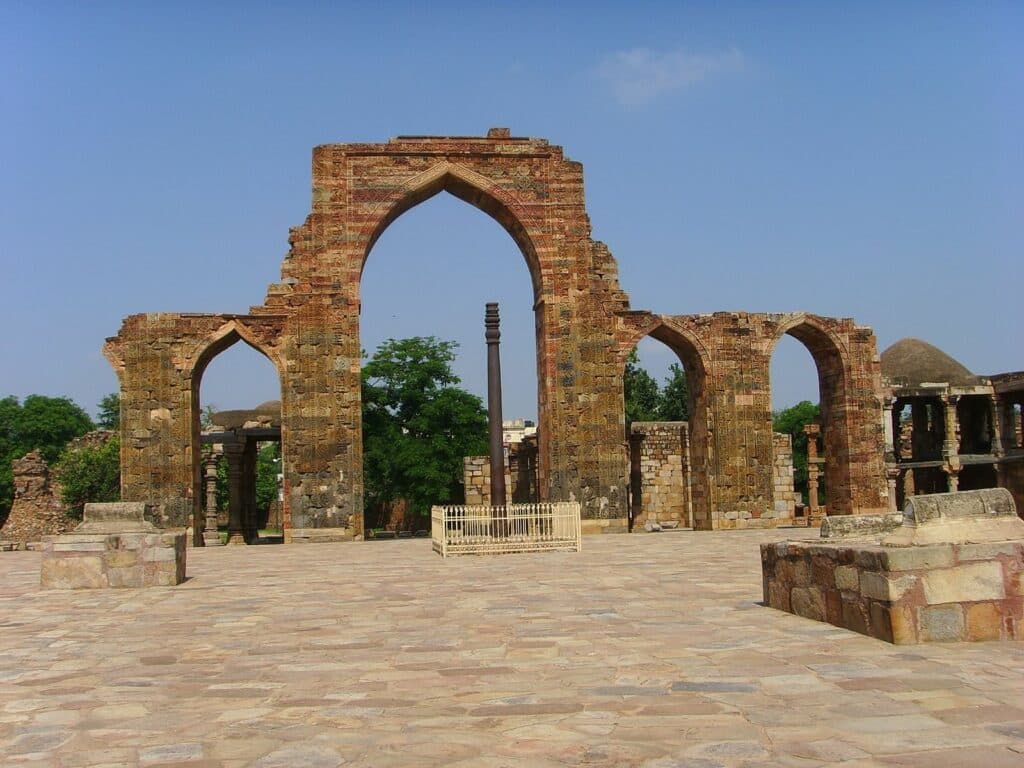
- For places of worship, they at first converted temples and other existing buildings into mosques — examples include the Quwwat-ul-Islam Mosque and the Arhai Din ka Jhonpra.
- Soon, the Turks began constructing their own buildings.
- For this purpose, they mostly used indigenous craftsmen — stone-cutters, masons, etc. — who were famous for their skill.
- Later, some master architects came to India from West Asia.
New Structural Forms
Arch and Dome
- The incidence of masonry building increased significantly after the 13th century — primarily made possible by the use of lime-mortar (a new technique) as the basic cementing material.
- In their buildings, the Turks used the arch and the dome on a wide scale.
- Neither the arch nor the dome was a Turkish or Muslim invention.
- The Arabs borrowed them from Rome, through the Byzantine Empire, developing them and making them their own.
- The use of the arch and dome had a number of advantages:
- They dispensed with the need for a large number of pillars to support the roof, enabling the construction of large halls with a clear, unobstructed view — useful in mosques as well as palaces.
- The dome provided a pleasing skyline; as architects gained more experience and confidence, the dome rose higher.
- Many experiments were made in putting a round dome on a square building, and in raising the dome progressively higher — resulting in many lofty and impressive buildings.
The Technique of Lime-Mortar
- The arch and dome required a strong cement, otherwise the stones could not be held in place — the Turks used fine-quality lime mortar in their buildings.
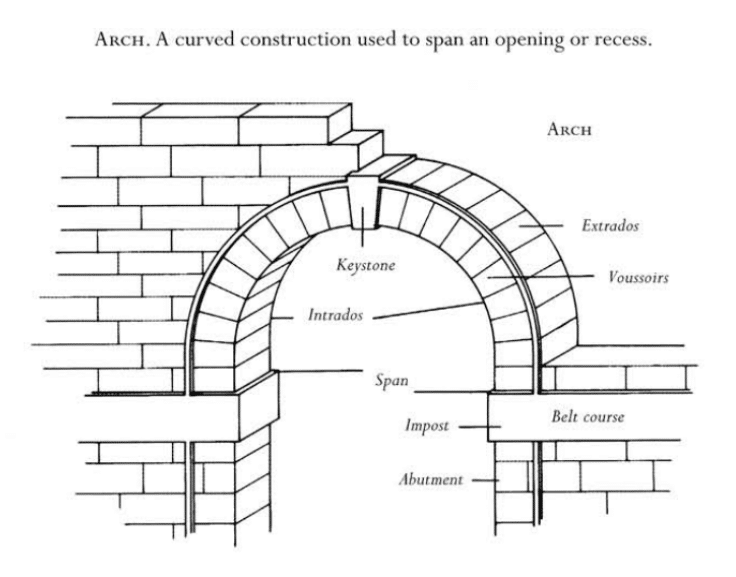
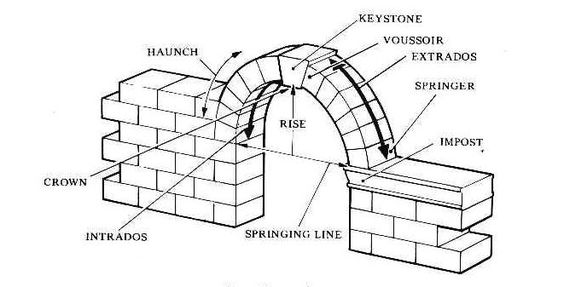
- Building a true arch required stones or bricks to be laid as voussoirs in the shape of a curve, bound firmly together by a good binding material — this binding material was lime-mortar.
- The arch and the dome were known to Indians earlier, but were not used on a large scale, and the correct scientific method of arch construction was rarely employed.
- The architectural device generally used by Indians consisted of putting one stone over another, narrowing the gap until it could be covered by a coping stone, or by placing a beam over a slab of stones.
- The Turkish rulers used both the dome-and-arch method and the slab-and-beam method in their buildings.
- The result of the new technique was that pre-Turkish forms — lintel-and-beam and corbelling (slab-and-beam method) — were mostly replaced by true arches and vaults, and the spired roofs (shikhara) by domes.
- Arches are made in a variety of shapes, but in India, the pointed form of the Islamic world was directly inherited.
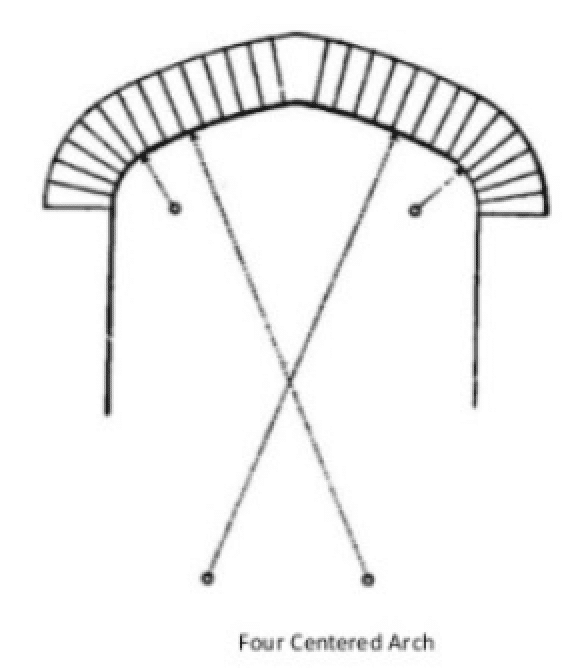
- In the second quarter of the 14th century, another variant — the four-centred arch — was introduced by the Tughluqs, remaining in vogue until the end of the Sultanate.
- The pointed arch was adopted in the Islamic world quite early, owing to its durability and ease of construction.
- The usual method of raising a pointed arch was to erect a light centring, placing one layer of bricks over it — this layer supported another thin layer of flat bricks, over which the radiating voussoirs of the arch were fixed in mortar.
- These two bottom brick layers would, if needed, act as permanent shuttering for the arch.
- The employment of bricks instead of an all-wood centring was a feature typical of regions deficient in wood reserves, such as West Asia and even India.
Building Material
- In early Turkish buildings in India, newly quarried material was rarely employed by architects.
- The fashion was to use richly carved capitals, columns, shafts, and lintels from pre-Turkish buildings — likely due to limited resources.
- Towards the beginning of the 14th century, once the supply of such material had exhausted, buildings began to be raised using originally quarried or manufactured material.
- In masonry work, stone was used abundantly.
- Foundations were mostly of rough, small rubble, or, where available, river boulders, while the superstructure was of dressed stone or roughly shaped coursed stonework.
- However, in either case, buildings were plastered all over.
- During the Khalji period, a new method of stone masonry was introduced — laying stones in two different courses, namely headers and stretchers.
- This system was retained in subsequent buildings, becoming a characteristic technique of Mughal building as well.
- The material commonly used for plastering was gypsum.
- Lime-plaster was apparently reserved for places needing protection against water leakage — roofs, indigo-vats, canals, drains, etc.
- In the later period (around the 15th century), when highly finished stucco work became common, gypsum mortar was preferred for plaster work on walls and ceilings.
Decoration
- The decorative art of Islamic buildings served the purpose of concealing the structure behind motif, rather than revealing it.
- The depiction of living beings was not allowed (per the Quran). Instead, builders used geometrical and floral designs, combined with panels of inscriptions containing verses from the Quran. The elements of decoration were mostly limited to:
Calligraphy
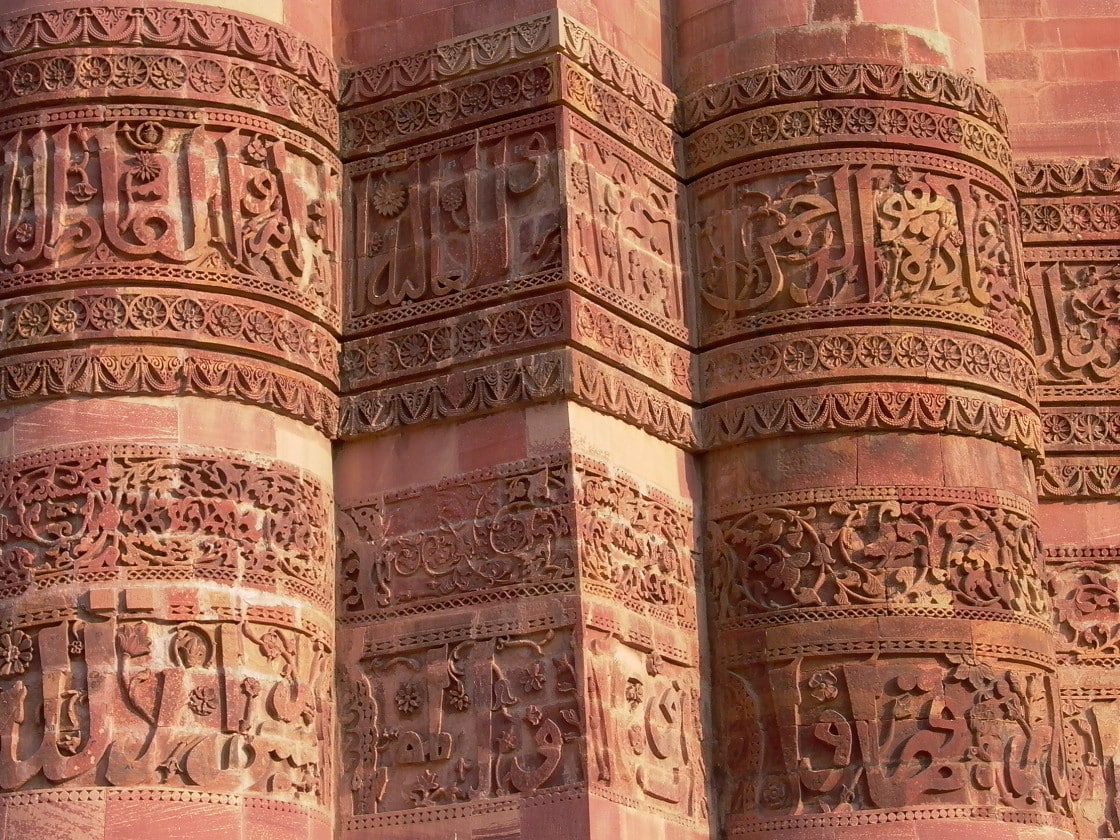
- Quranic sayings were inscribed on buildings in an angular, sober, and monumental script, known as kufi — the Arabic script itself became a work of art.
- These inscriptions may be found in any part of a building — door frames, ceilings, wall panels, niches, etc. — and in a variety of materials: stone, stucco, and painting.
Geometry
- Geometric shapes in abstract form were used in a bewildering variety of combinations.
- These motifs indicate the incorporation of visual principles: repetition, symmetry, and the generation of continuous patterns.
- The generating source of these geometric designs was the circle, which could be developed into a square, a triangle, or a polygon.
Foliation
- The dominant form of decoration employed in Sultanate buildings was the arabesque.
- It is characterised by a continuous stem which splits regularly, producing a series of leafy secondary stems, which can, in turn, split again or reintegrate into the main stem.
- The repetition of this pattern produces a beautifully balanced design with a three-dimensional effect.
- Builders also freely borrowed Hindu motifs, such as the bel motif, the swastika, and the lotus, etc. — the skill of Indian stone-cutters was fully utilised for this purpose.
- The Turks also added colour to their buildings, using red sandstone.
- Yellow sandstone or marble was used for decoration, and to show off the colour of the red sandstone.
- These pan-Islamic decorative principles were used for all kinds of buildings across the Delhi Sultanate.
Stylistic Evolution
The following section traces the evolution of Indo-Islamic architectural style under the Sultans of Delhi, highlighting the features characterising its more prominent phases.
The Early Form
- The history of Indo-Islamic architecture proper commences with the occupation of Delhi by the Turks in A.D. 1192.
The Quwwat-ul-Islam Mosque (Jami Masjid)
- Qila Rai Pithora was captured by Qutbuddin Aibak, who constructed a mosque here, completed in 1198.
- It was built from the wreckage of twenty-seven Hindu and Jain temples, demolished by the conquerors.
- The mosque stands near the Qutb Minar, in the Qutub Minar Complex, Delhi.
- The only new construction at Delhi was a facade of three elaborately carved arches, erected in front of the deity room (garbha griha), which had been demolished.
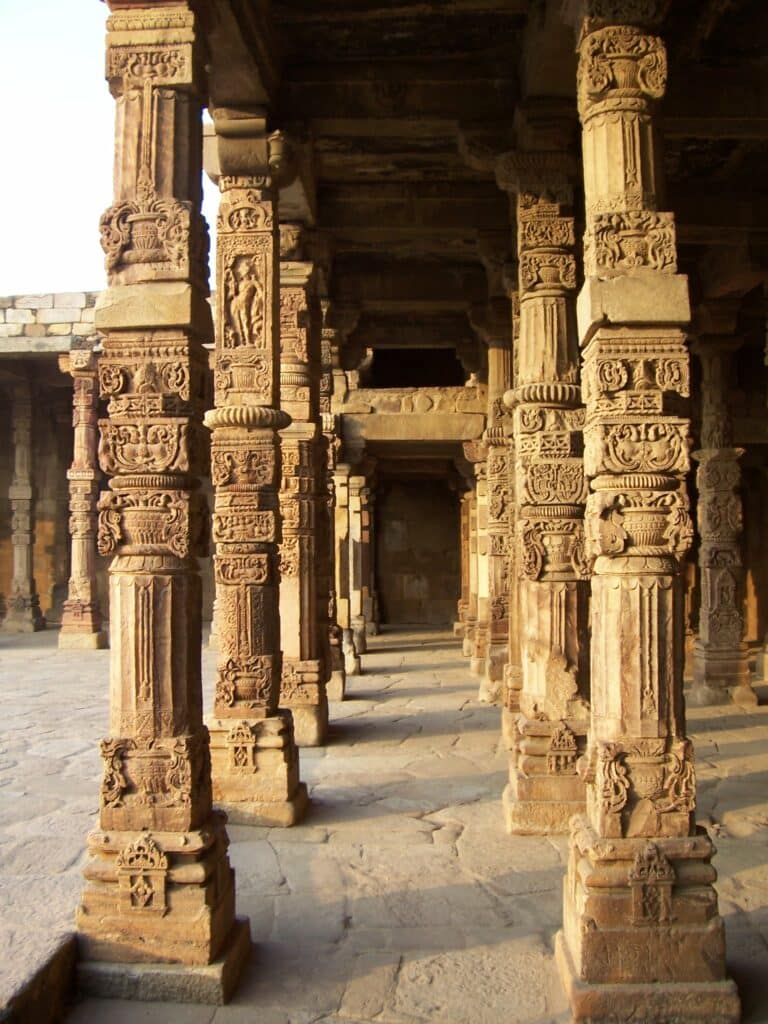
- The arcaded courtyard in front consisted entirely of pillars from thirty-seven temples of the area, which had been looted.
- The building at Ajmer, called the Arhai Din ka Jhonpra, had previously been a monastery.
- In these constructions, the hand of the local architect is quite evident.
- Lintels, carved columns, and slabs were used liberally, either by turning their carved sides inwards, or using them upside down.
- The arches of the screen were built using the method of corbelling.
- The ornamentation of the screen is emphatically Hindu in conception.
- However, the borrowed elements of Hindu architecture were soon discarded, and relatively little was retained by the maturing Indo-Islamic style.
- In later buildings of this phase, such as the Qutub Minar (built 1199–1235), the Arhai Din ka Jhonpra (built c. 1200), and Iltutmish’s tomb (completed 1233–4), though corbelling could not yet be replaced as the principal structural technique, decoration became almost fully Islamic in detail.
- The dome was raised with the help of corbelled courses, supported on squinches built at the corners of the square chamber.
The Qutub Minar
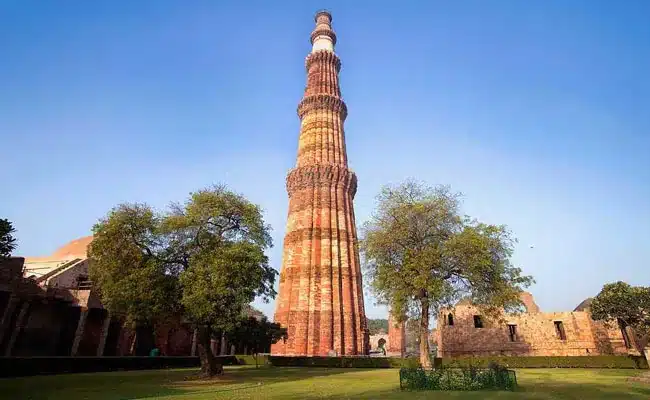
- Although the tradition of building towers is found in India, West Asia, and elsewhere, the Qutub Minar is unique in many ways — its tremendous height of 71.4 metres becomes more effective through its tapering character.
- The Qutub Minar is among the most famous and magnificent buildings built by the Turks — a tower or minar adjacent to the Quwwat-ul-Islam Mosque.
- It was called the mazana, the place from where the call for prayer (azan) was made.
- It was much later that this minar began to be called the “Qutb” Minar — possibly because it was started by Qutbuddin Aibak, or because, once completed by Iltutmish, the famous Sufi saint Qutbuddin Bakhtiyar Kaki was living in Delhi, and the minar began to be considered a token of his spiritual attainments.
- Some of the stones used at the base of the minar appear to belong to destroyed temples of the area.
- In an epigraph on the minar, the name Fazl ibn Abul Maali is mentioned — though it is unclear from the damaged inscription whether he was the architect, or merely one who supervised the work.
- Originally, it was only four storeys high, but the top of the minar was struck by lightning, and Firuz Tughlaq repaired it, adding a fifth storey.
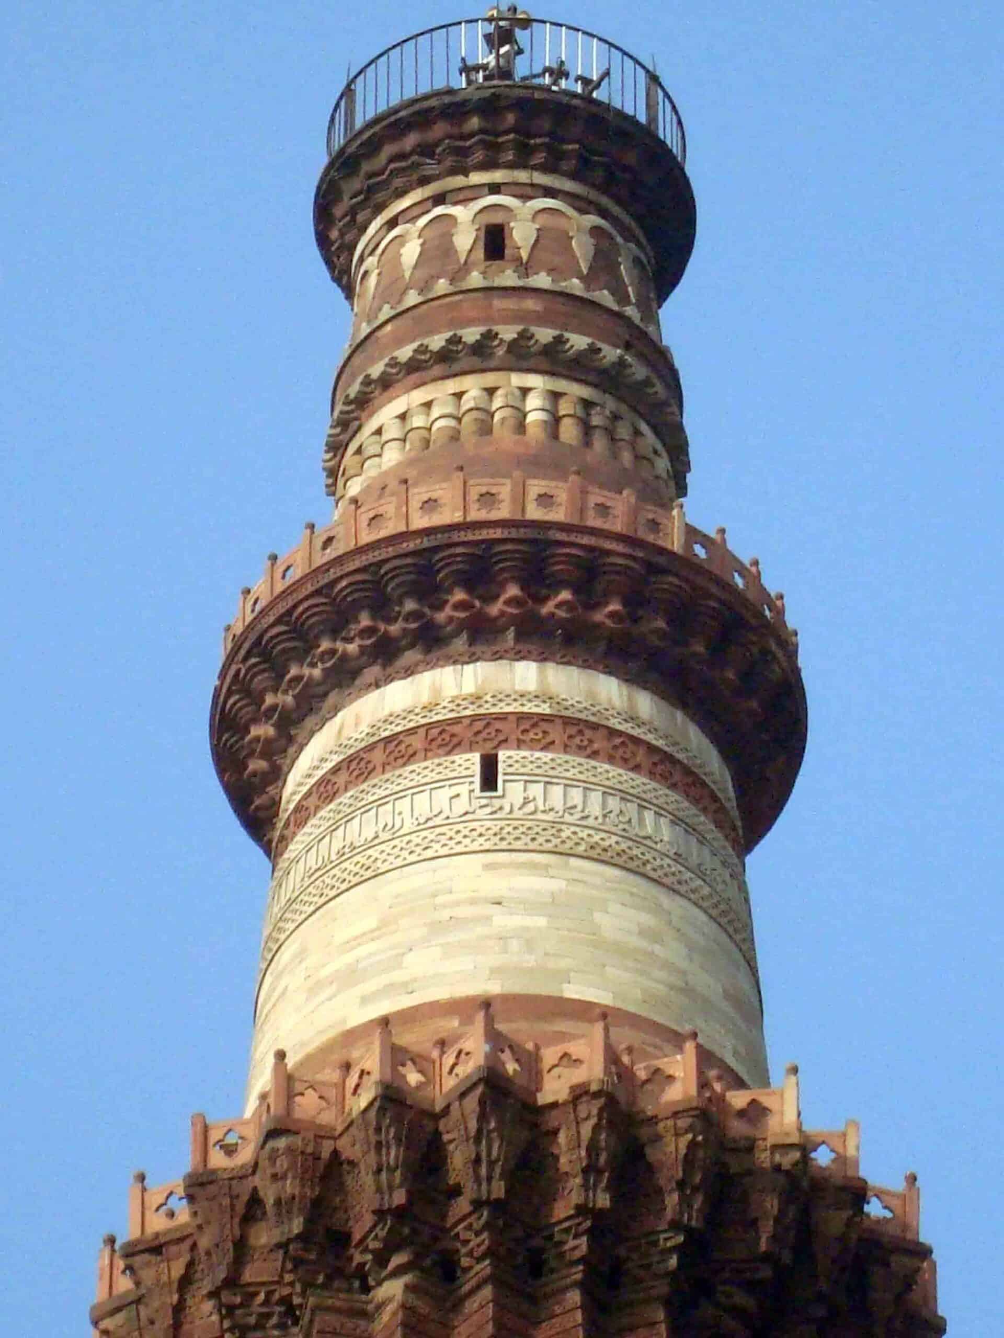
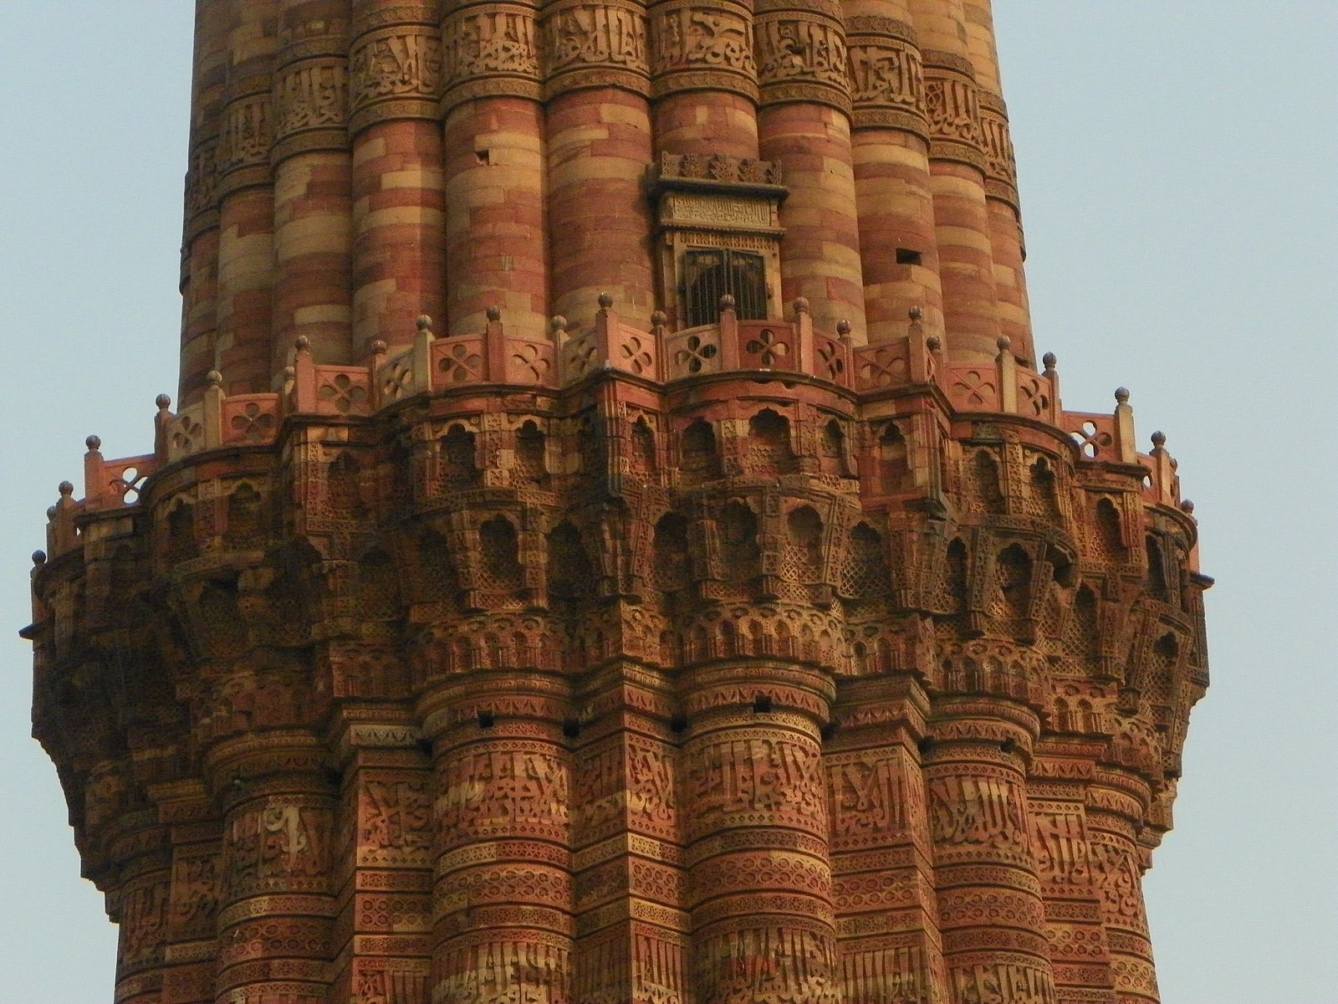
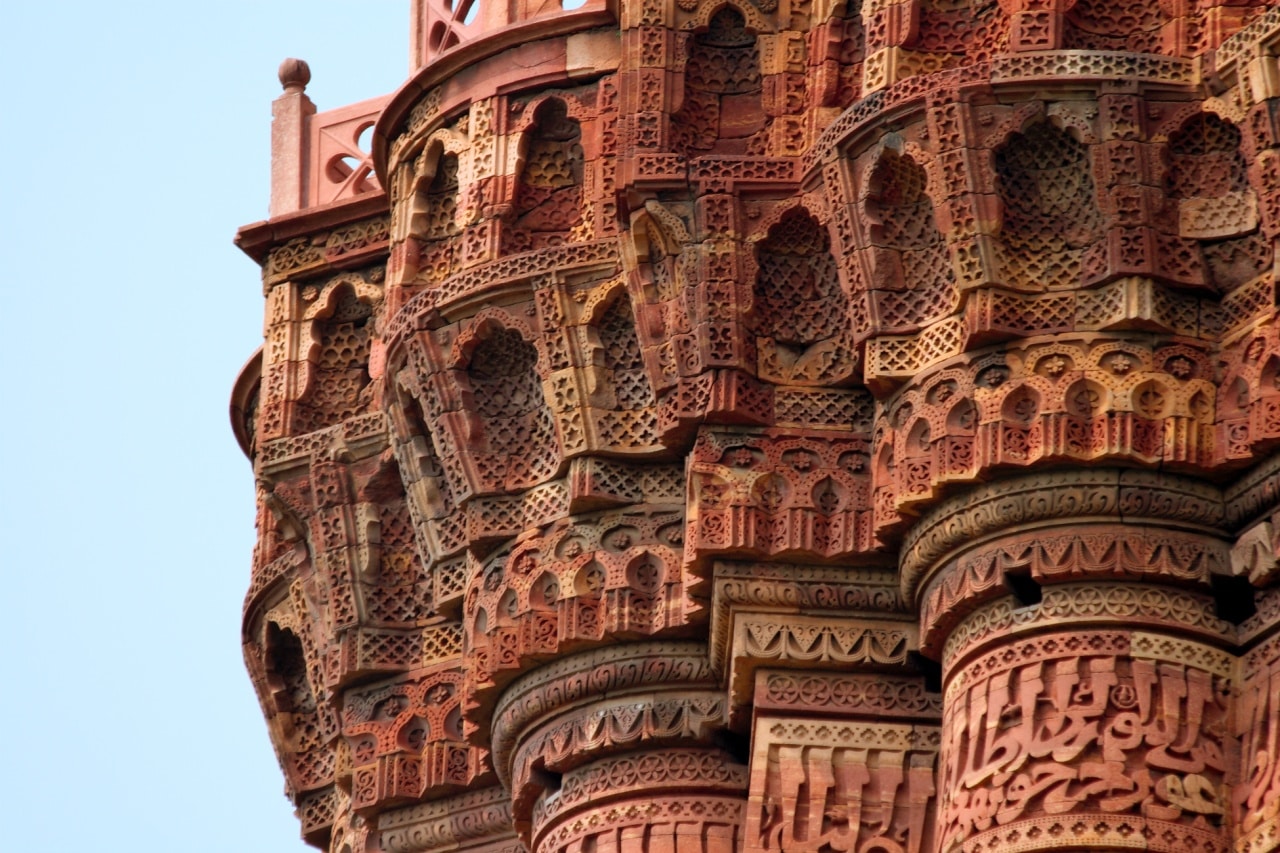
- The main beauty of the minar lies in the skilful manner in which balconies have been projected, yet linked with the tower by a device called “stalactite honeycombing” — a framework of hexagonal cells resembling a honeycomb built by bees.
- The skilful use of ribbed and angular projections in the body of the tower, and the use of red and white sandstones in the panels and upper stages, add further to the effect.
 Qutab Minar
 Decorative motifs on upper levels, showing both Hindu and Islamic elements
 Closer view of the calligraphy
 Closer view of the balcony
 Inscription panels of Arabic calligraphy running around the ornate balcony
Building Activity Under Iltutmish
- The growth of the Turks’ building activities after the consolidation of the Delhi Sultanate under Iltutmish is shown by the wide range of buildings belonging to this period.
- The mosque and group of buildings at Badaun (U.P.), the lofty gate at Nagaur, and buildings at Hansi and Palwal (Haryana), are an index of the Turks’ determination to build their own structures.
- Iltutmish’s own tomb, built near the end of his reign, indicates the mixing of Hindu and Muslim architectural traditions.
- The tomb was a square building, but by putting pendentives and squinch arches (a small arch built across the interior angle of two walls) in the corners, it was made octagonal, on which a dome was built — a device used in many square buildings later on.
- Even more remarkable was the intricate carving on the walls, where calligraphy was combined with Indian floral motifs.
Balban’s Mausoleum: The First True Arch
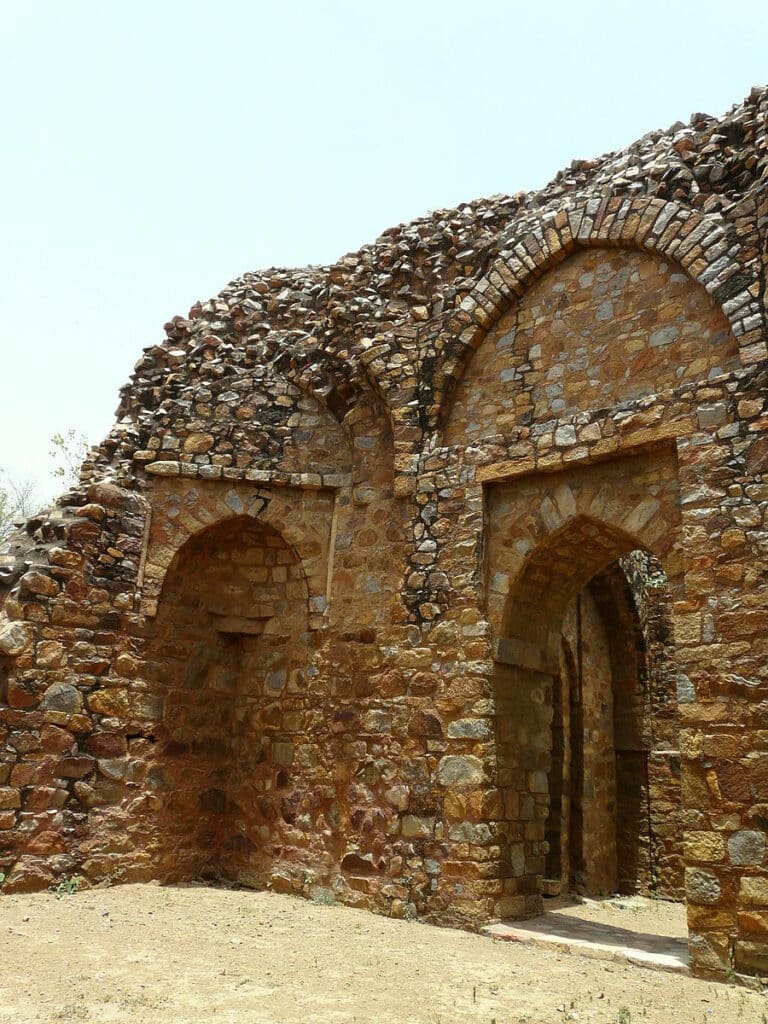
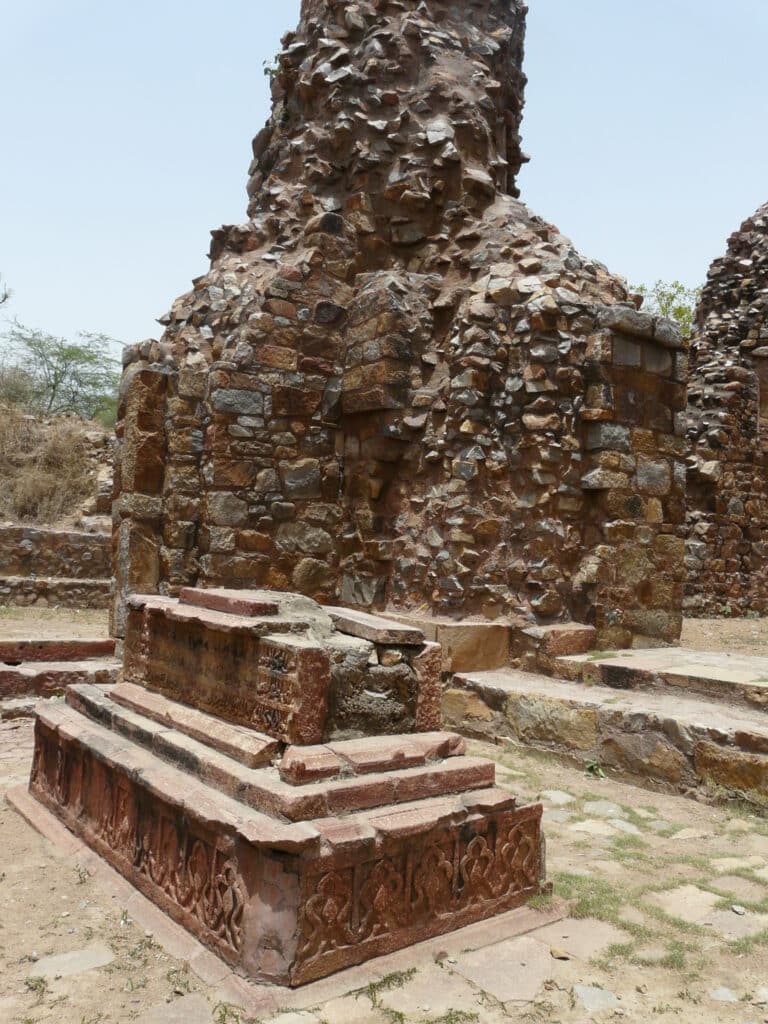
- The culmination of the Early Form was the mausoleum of Balban, built around 1287–88.
- Though it is in ruins now, it occupies an important place in the development of Indo-Islamic architecture, as it is here that we notice the earliest true arch.
- The second half of the 13th century saw many scholars, mathematicians, and architects from West Asia flocking into India, following the devastation caused there by the Mongols.
- Thus, we see the first true arch in the plain and simple tomb of Balban — based on radiating voussoirs and a coping stone, rather than merely putting one stone over another to cover the gap.
 Balban’s tomb, Mehrauli
- Grave in Balban’s tomb
The Khaljis
- The Khalji period saw a great deal of building activity.
- Alauddin built his capital at Siri, a few kilometres from the site around the Qutb.
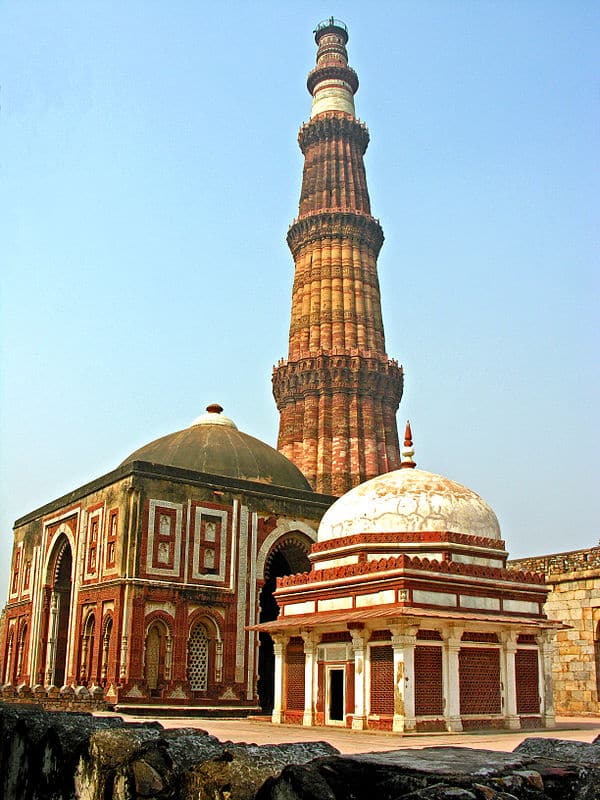
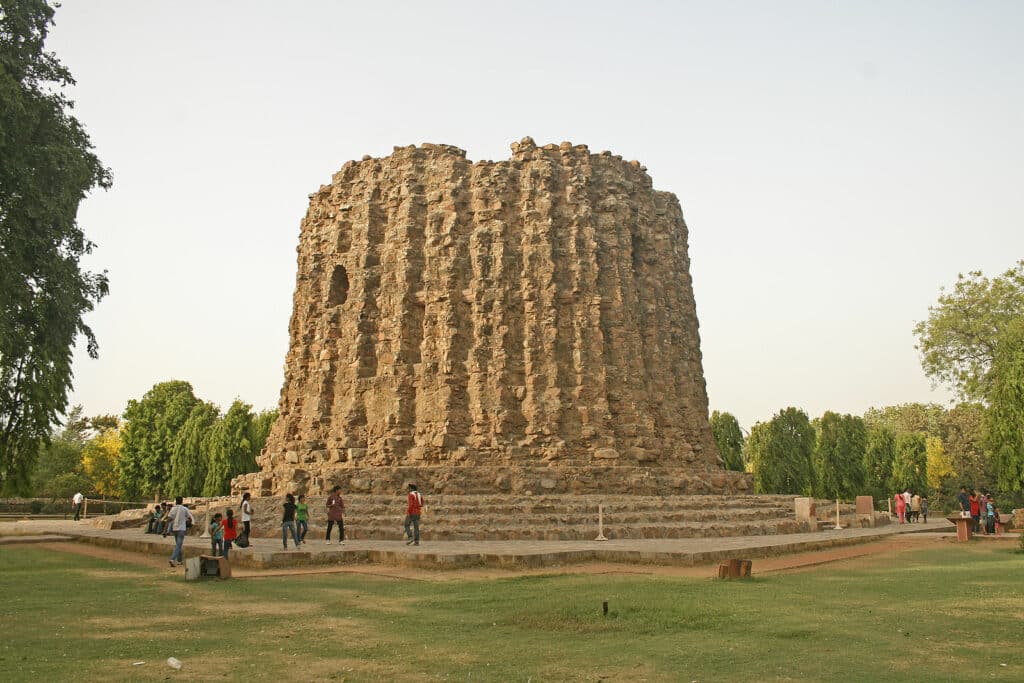
- Alauddin planned a tower twice the height of the Qutb Minar, but did not live to complete it — the Alai Minar.
- However, he added an entrance door to the Quwwat-ul-Islam Mosque — this door is called the Alai Darwaza.
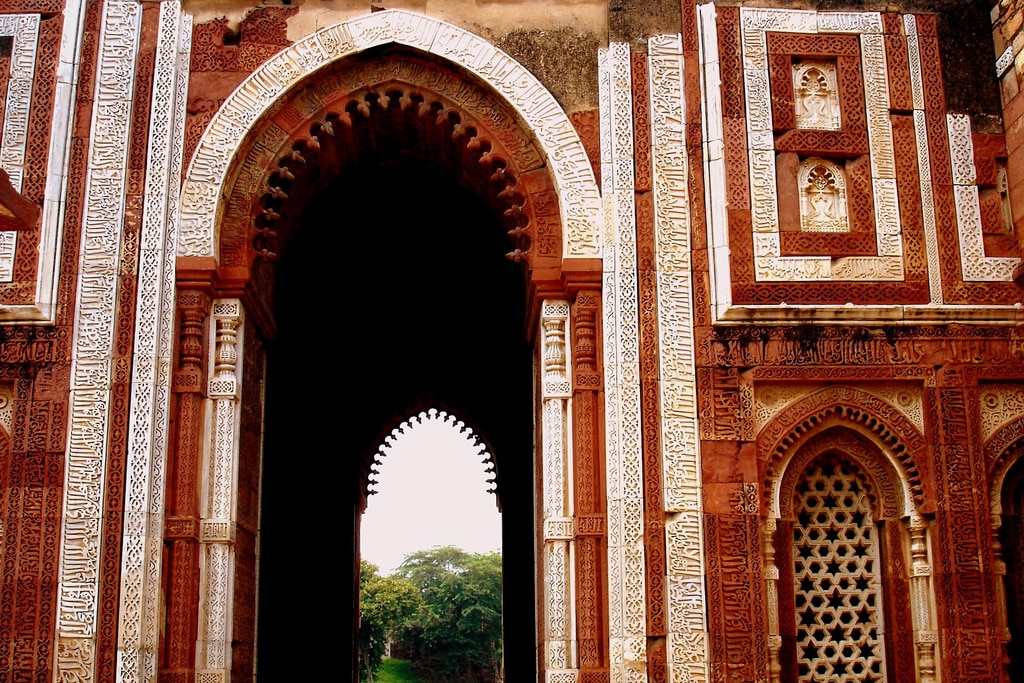
- It was the first building in which the dome was constructed not on the principle of overlapping courses of masonry, gradually decreasing in size as they rose, but on the basis of radiating voussoirs.
- The horse-shoe arch, used for the first time in this building, is pleasing in appearance.
- In the Alai Darwaza (built 1305) at the Qutub complex, and the Jamat Khana Masjid (built 1325) at Nizamuddin, a marked change in style appears.
- In the evolution of Indo-Islamic architecture, this phase occupies a key position, exhibiting a distinct influence of Seljuq architectural traditions, as well as certain salient features of composition adopted in succeeding styles.
- Decorative devices — merlons on the inside of the arch, use of the lotus on the spandrel of the arch, and the use of white marble in trellis work and decorative bands to set off the red sandstone — give the building an appearance of grace and strength, considered a special feature of Indian architectural tradition.
- Mosque architecture was also developed during this period, as shown by the Jamaat Khana Mosque at the mausoleum of the Sufi saint Nizamuddin Auliya.
 Alai Darwaza
 Alai Darwaza
- Alai Mirror,
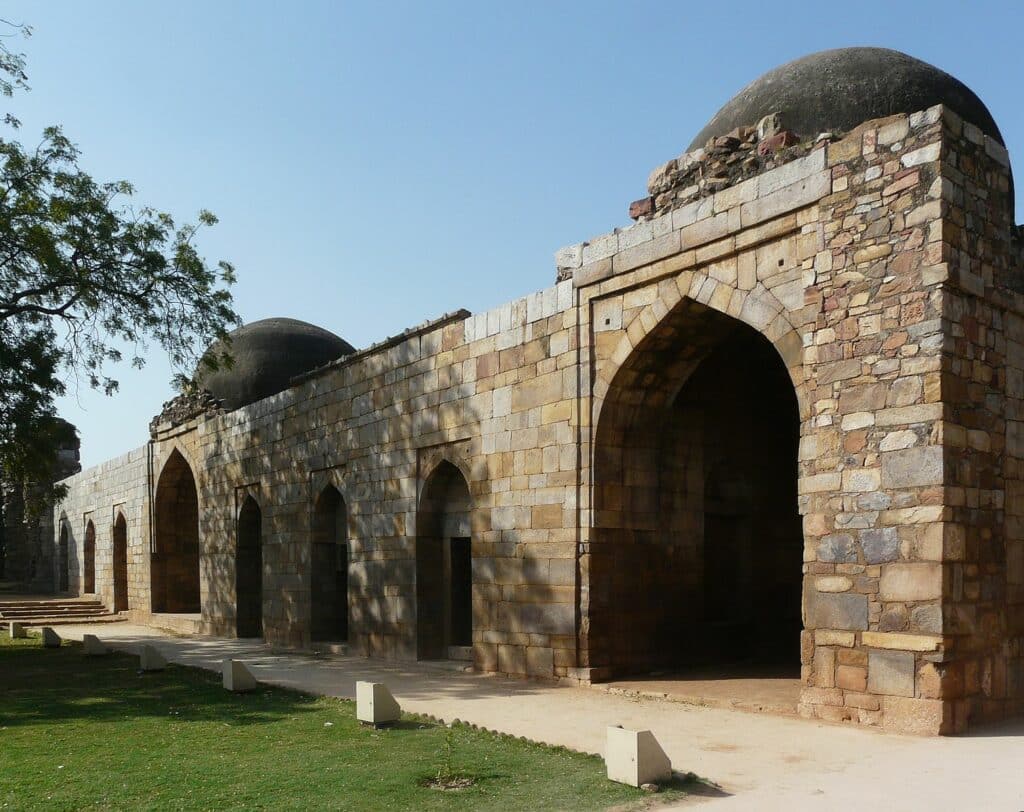
 Alauddin’s Madarasa
Characteristic Features of the Khalji Phase
- Employment of the true arch, pointed horse-shoe in shape.
- Emergence of the true dome, with recessed arches under the squinch.
- Use of red sandstone and decorative marble reliefs as new building materials.
- Appearance of the “lotus-bud” fringe on the underside of the arch — a Seljuq feature.
- Emergence of a new masonry facing, consisting of a narrow course of headers, alternating with a much wider course of stretchers — again, a Seljuq feature.
- The decorative features of calligraphy, geometry, and arabesque now became much bolder and more profuse.
The Tughluqs
- There was great building activity in the Tughluq period, marking the climax of the Delhi Sultanate, as well as the beginning of its decline.
- A new architectural style came into vogue during this period, divisible into two main groups:
- The constructions of Ghiyasuddin and Muhammad Tughluq.
- The constructions of Firuz Tughluq.
- Ghiyasuddin and Muhammad Tughluq built the huge palace-fortress complex called Tughluqabad, around which — by blocking the passage of the Jamuna — a huge artificial lake was created.
- The tomb of Ghiyasuddin marks a new trend in architecture — to achieve a good skyline, the building was put up on a high platform, its beauty heightened by a marble dome.
- Tughlaqabad_Fort
- Tomb of Ghiyasuddin Tughlaq
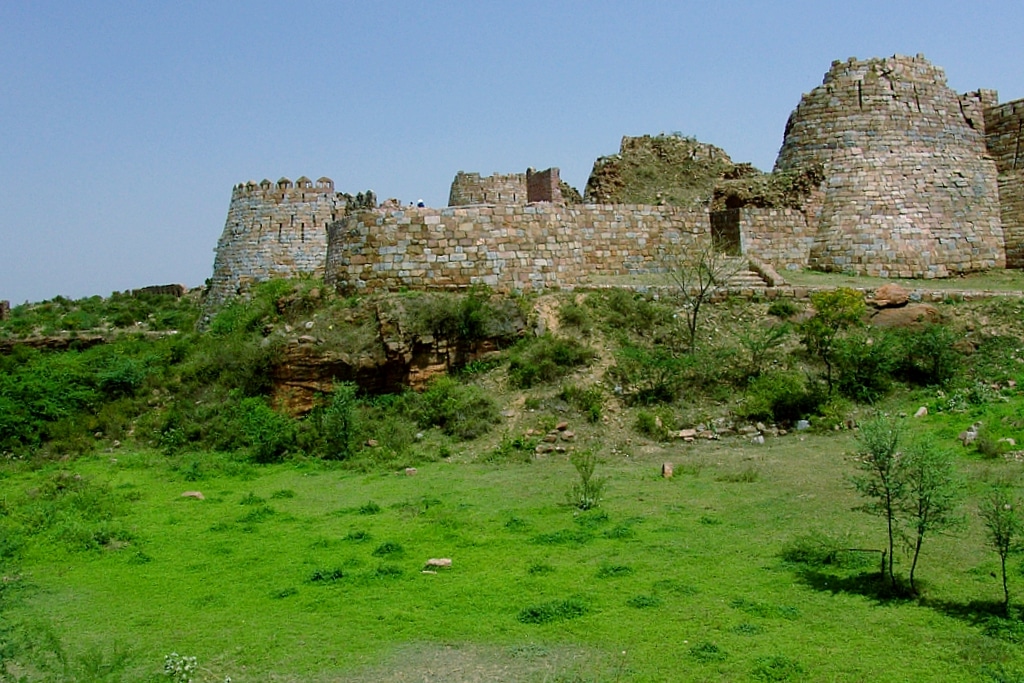
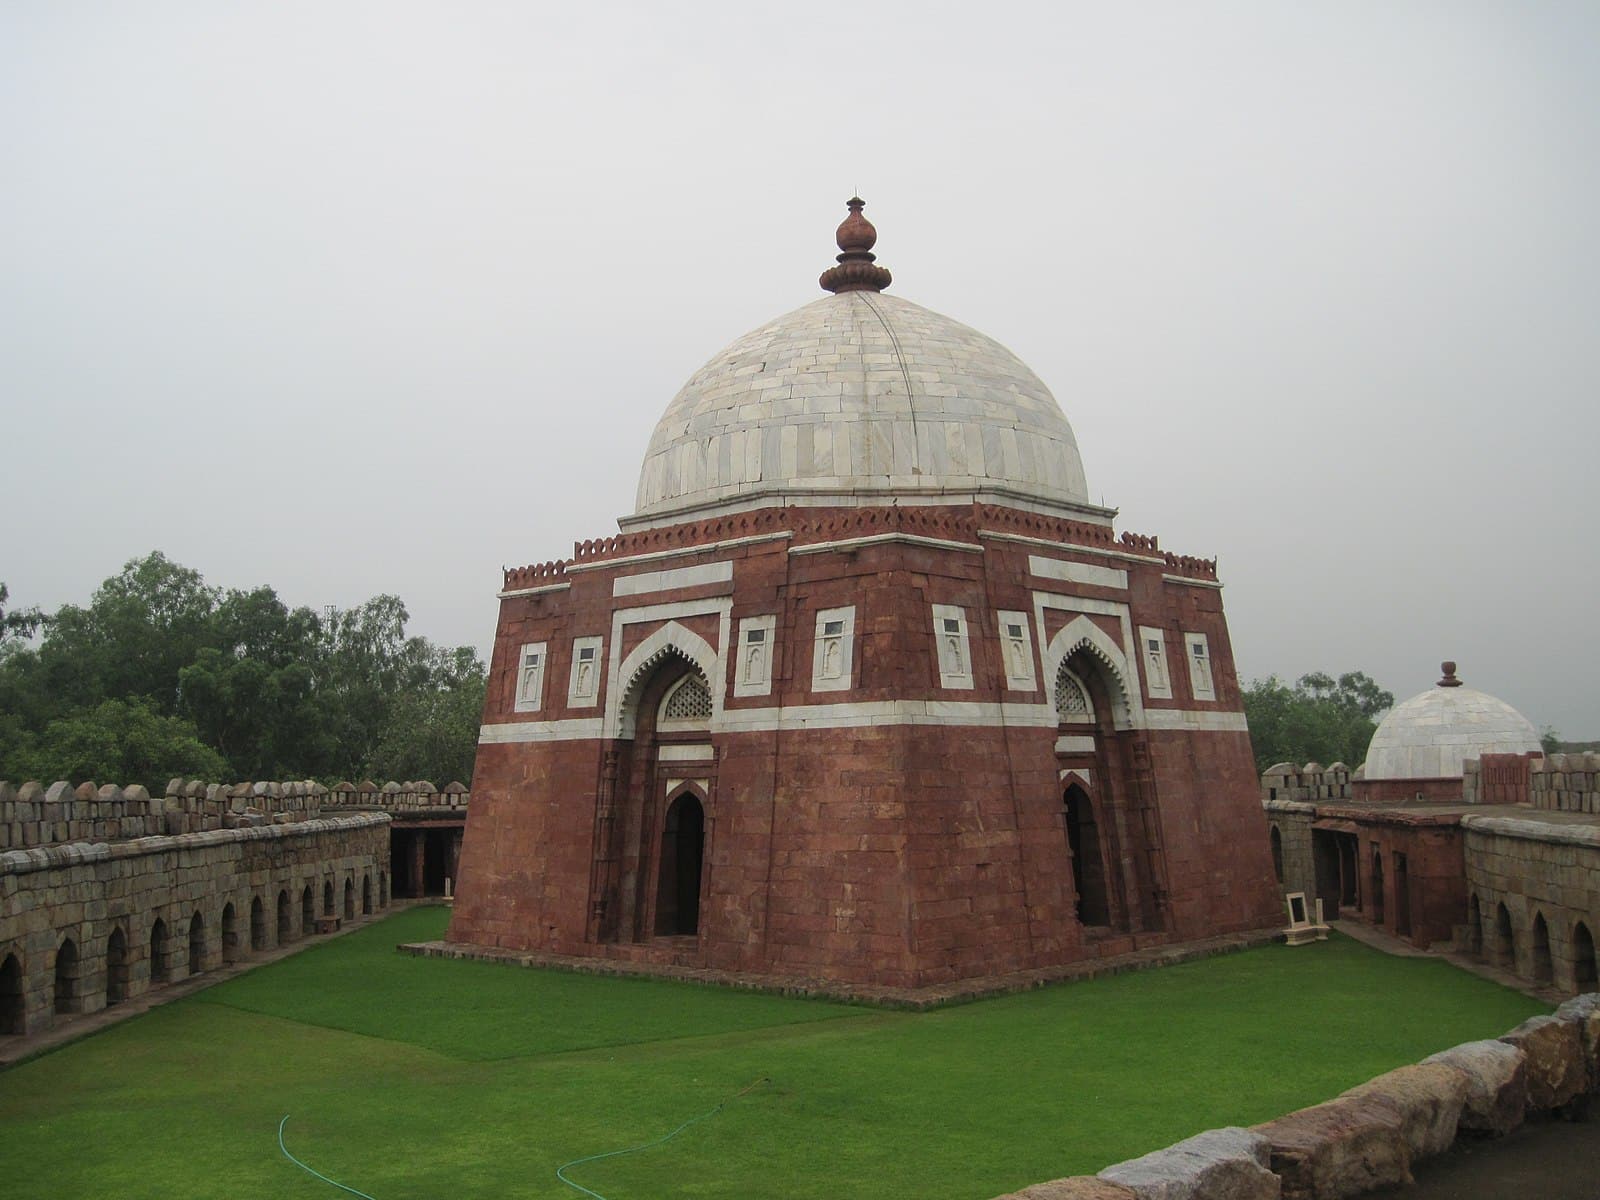
General Characteristics of Tughluq Architecture
- A striking feature of Tughluq architecture was the sloping walls, called “batter,” giving buildings an effect of strength and solidity.
- However, the batter was used more sparingly in the buildings of Firuz Tughluq.
- A second feature was the deliberate attempt to combine the principles of the arch with the lintel and beam.
- In the buildings of Firuz Tughluq at Hauz Khas — a pleasure resort with a huge lake around it — alternate storeys feature arches and the lintel-and-beam technique.
- The same is found in some buildings of Firuz Shah’s new fort, now called the Kotla.
- The Tughluqs generally did not use costly red sandstone, preferring the cheaper and more easily available grey stone.
- In the buildings of Firuz, rubble was finished with a thick coat of lime plaster, colour-washed in white — a method used in buildings until recent times.
- Since this type of stone or lime plaster was not easy to carve, Tughluq buildings have a minimum of decoration — but the lotus remains a decorative device found in all of Firuz’s buildings.
- A device used in the tomb of Firuz Tughluq was a stone railing in front, a Hindu design.
- Many mosques were also built during this period — such as the Kalan Mosque at Nizamuddin, and the Khirki Mosque in South Delhi (built by Firuz Tughluq). These were of undressed stone and lime plaster, and hence not very elegant, with thick and heavy pillars.
- The Indian builder had also not yet developed the confidence to raise the dome high enough — hence, the buildings appear squat.
 khirki mosque Main south entrance
 Mosque exterior
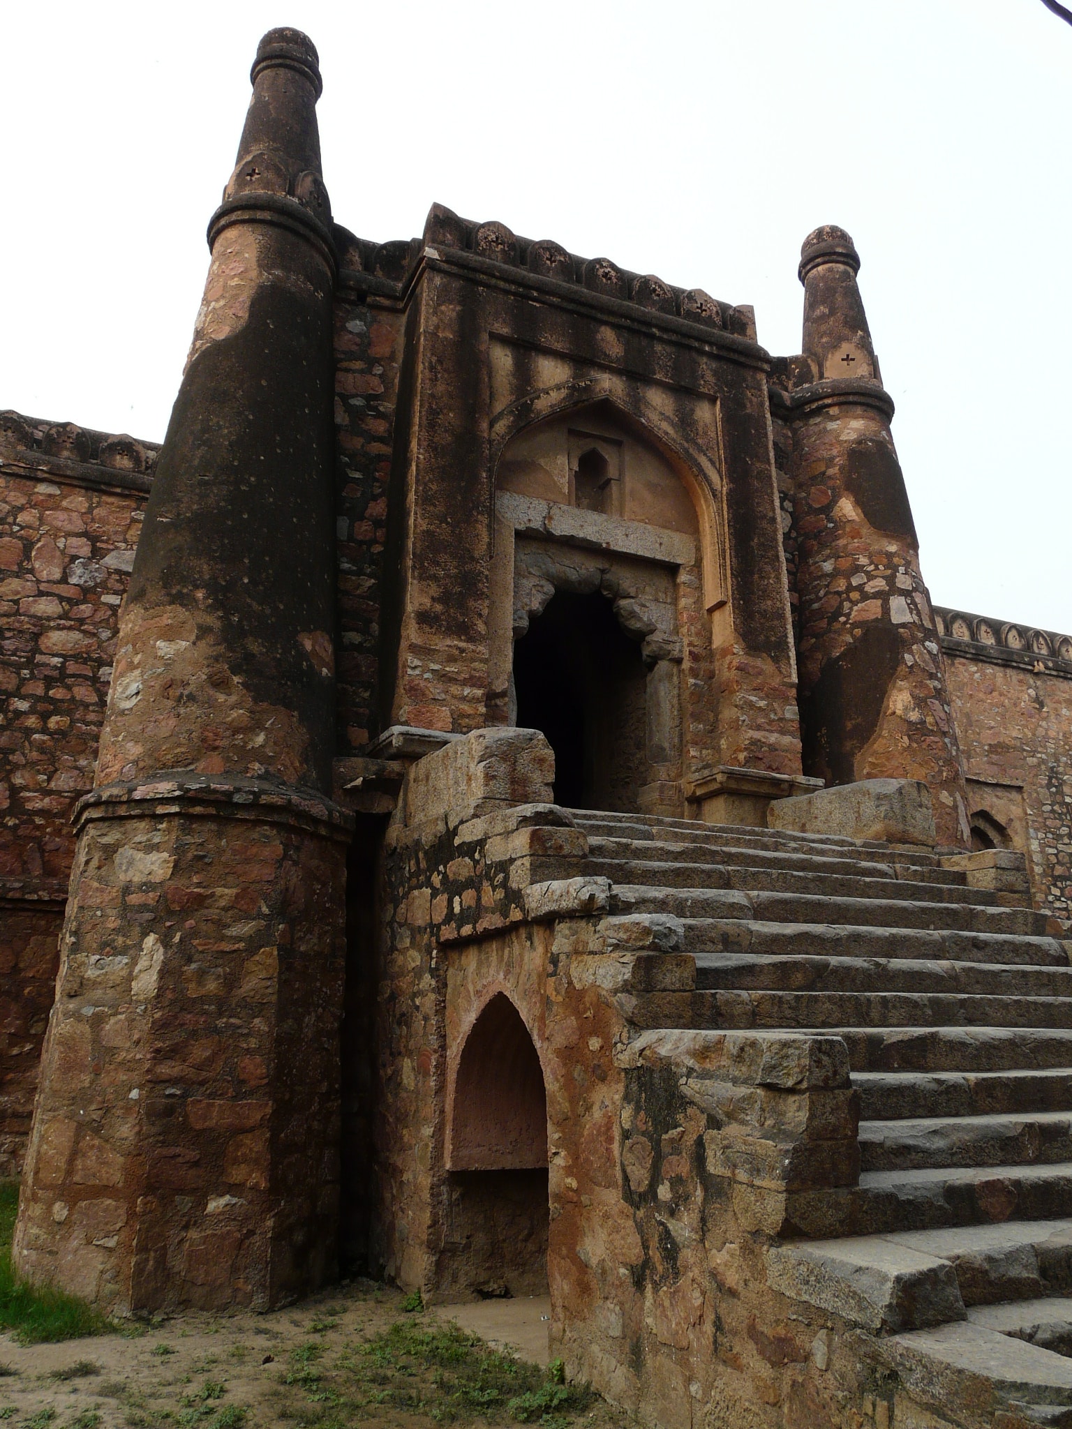
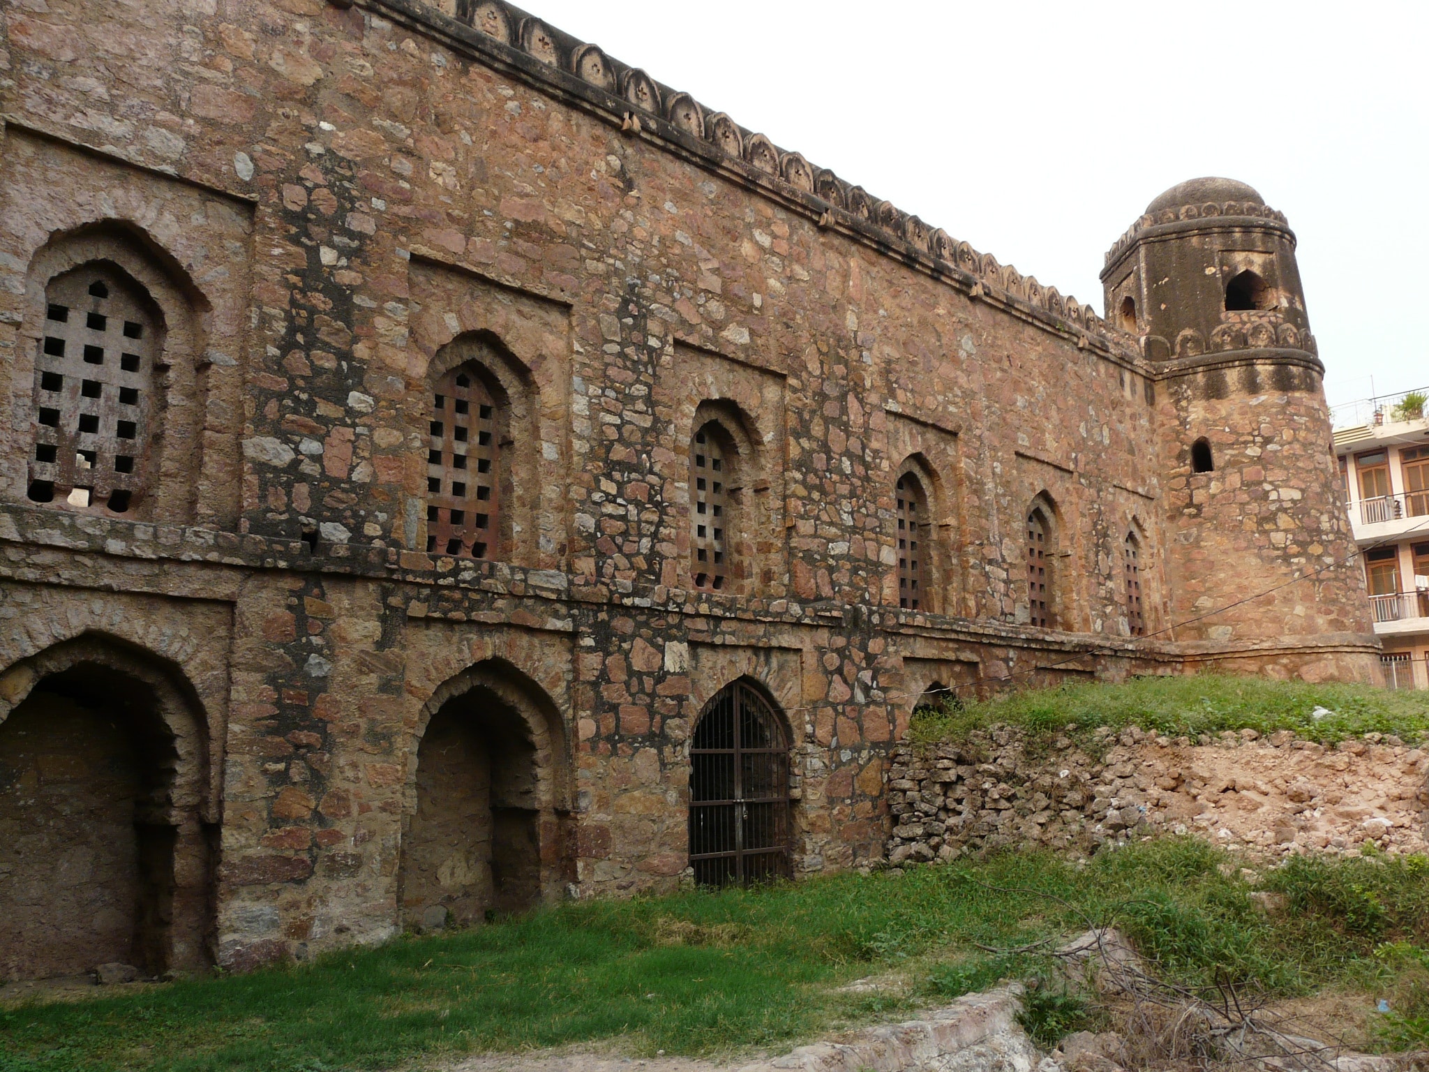
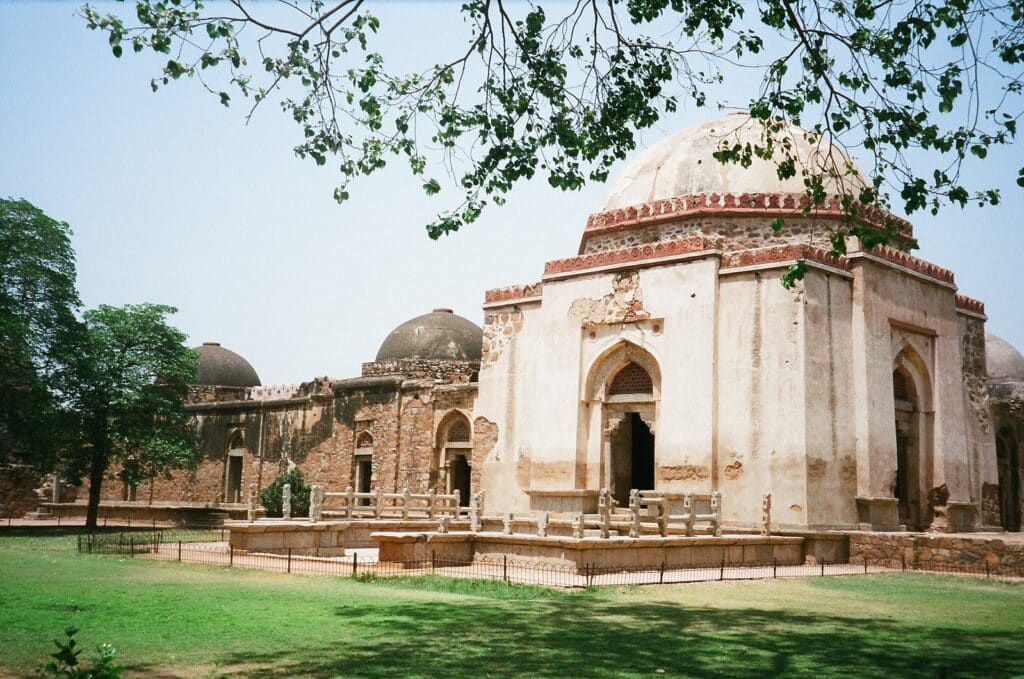
The Tomb of Firuz Shah Tughluq at Hauz Khas
- Another architectural device, used for the first time in the tomb of Firuz’s wazir, Khan-i-Jahan Telangani, was the octagonal tomb.
- Many features were added to it:
- A verandah was built around it, with long, sloping chajja or eaves, as protection against sun and rain.
- At each corner of the roof, chhatris or kiosks were built.
- Both these features were of Gujarati or Rajasthani origin.
- Both the arch and the lintel-and-beam technique were used in these buildings.
- Many features were added to it:
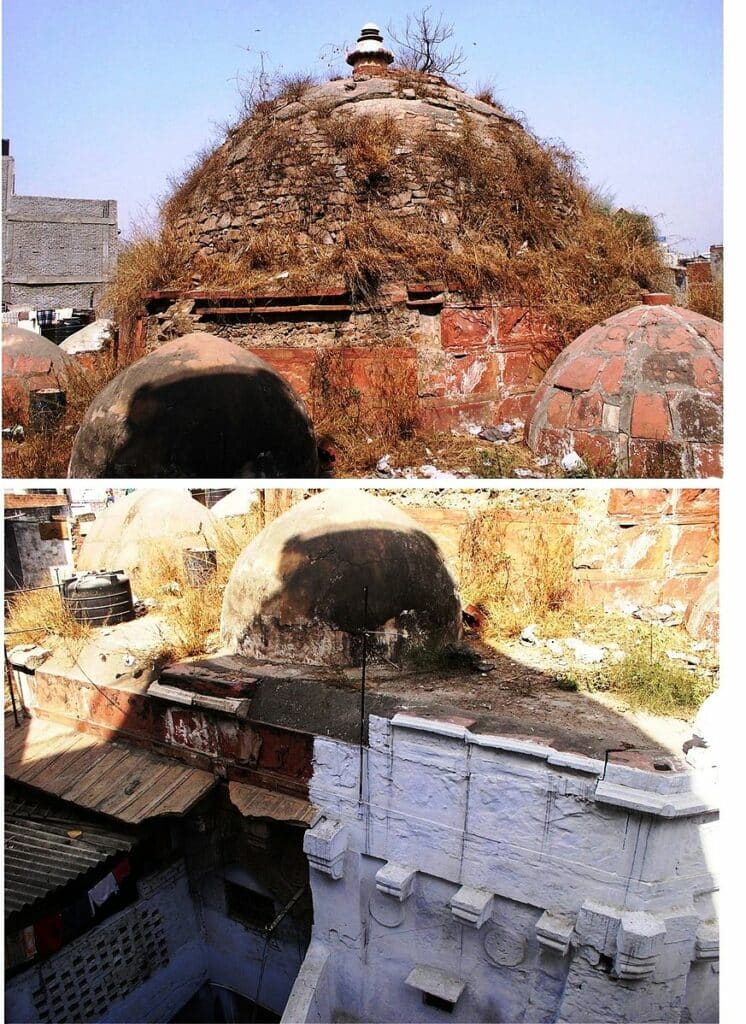
General Features of the Tughluq Style
- Stone rubble is the principal building material, and walls are, in most cases, plastered.
- Walls and bastions are invariably battered, the effect being most marked at the corners.
- The experimental use of a new arch shape — the four-centred arch — necessitated its reinforcement with a supporting beam.
- This arch-beam combination is a hallmark of the Tughluq style.
- The pointed horse-shoe arch of the preceding style was abandoned, owing to its narrow compass, and its resulting inability to span wider spaces.
- It was first seen under Ghiyasuddin Tughluq, and was common in the buildings of Firuz Shah Tughluq.
- Emergence of a pointed dome with a clearly visible neck, in contrast to the rather “stifled” dome of the preceding style.
- Introduction of encaustic tiles as an element of decoration in building panels.
- In the tombs of this period, an octagonal plan emerges — later copied and perfected by the Mughals in the 16th–17th centuries.
- An additional feature was the element of reduced ornament, confined mostly to inscribed borders and medallions in spandrels, executed in plaster or stucco.
The Final Phase: The Lodis
- By the last days of the Sultanate, a large number of tombs were built in and around Delhi — so much so that, over time, the area around Delhi came to resemble a sprawling qabristan (graveyard).
- Yet some of these structures are important architecturally, and can be considered to herald a distinct style.
- The Lodis continued the Tughluq tradition of using rubble or undressed stone and lime plaster. But by this time, Indian architects and masons had gained full confidence in the new forms — hence, their domes rose higher in the sky.
- A new device, appearing in India for the first time, was the double dome.
- Tried experimentally at first, it appears in a developed form in the tomb of Sikandar Lodi.
- It became necessary as the dome rose higher and higher — by putting an inner cover inside the dome, the height remained proportionate to the room inside.
- This device was later used in all buildings.
- Another device used by the Lodis was placing their buildings, especially tombs, on a high platform, giving the building a feeling of size, as well as a better skyline.
- Some tombs were placed in the midst of gardens — the Lodi Garden in Delhi is a fine example.
- Many of these features were adopted by the Mughals later on, culminating in the Taj Mahal, built by Shah Jahan.
Two Forms of Lodi Tomb Architecture
- Mausoleums designed on an octagonal plan, incorporating:
- A main tomb-chamber, surrounded by an arched verandah.
- One storey high.
- A verandah with projecting eaves, supported on brackets.
- The other type was built on a square plan, characterised by:
- The absence of a verandah around the main tomb-chamber.
- An exterior comprising two, and sometimes three, storeys.
- The absence of eaves and supporting brackets.
- There is an original treatment of coloured tile decoration in these buildings, set sparingly in friezes. In addition, there are intricately incised surfaces of plaster.
The End of the Sultanate Style
- The end of the Delhi Sultanate in 1526 also signalled the end of the Sultanate style of architecture, which had already begun showing signs of stagnation in the 15th century.
- By the time of the break-up of the Delhi Sultanate, individual styles of architecture had also developed in the various kingdoms across different parts of India.
- Many of these were powerfully influenced by local architectural traditions — as seen in Bengal, Gujarat, Malwa, the Deccan, etc.
- Thus, we see not only an outburst of architectural activity, but a coming together of Muslim and Hindu traditions and forms of architecture.
- In the various regional kingdoms that arose during the 15th century, attempts were made to combine the Delhi style with regional architectural traditions.
Public Buildings and Public Works
- Contrary to the popular opinion that the number of structures other than royal buildings (e.g., palace-citadels, tombs, or mosques) was abysmal, we in fact notice that such structures far outnumber royal buildings.
- The majority of these buildings comprised sarais, bridges, irrigation tanks, wells and baolis, dams, kachehri (administrative buildings), prison-houses, kotwali (police stations), dak-chauki (post stations), hammam (public baths), and katra (marketplaces), etc.
- These were available to the general public, regardless of their religious affiliations.
Sarais
- The sarai is perhaps the most conspicuous of these public buildings.
- It was introduced in India by the Turks in the 13th century. The earliest example dates from Balban’s time.
- Among later rulers, both Muhammad Tughluq and Feroz Tughluq are known to have built a large number of sarais in Delhi, as well as along the major land routes of the Sultanate.
- The main features of these sarais:
- A square or rectangular disposition, enclosed on all four sides by masonry walls, with entry through one, or sometimes two, gateways.
- A series of rooms, fronted by small vaulted spaces, along all four sides inside the enclosure. Warehouses were located in the corners of the enclosure.
- The existence of a small mosque, and one or more wells, in the open courtyard within the enclosure.
Bridges
- Only small and medium-sized rivers were provided with masonry bridges.
- Major rivers, such as the Ganga and the Yamuna, were provided with bridges made of boats.
- At least two masonry bridges of this period survive even today:
- One is located at Chittorgarh, over the Gambheri river.
- The other was built over the Sahibi, a tributary of the Yamuna, at Wazirabad, Delhi.
Weirs and Step-Wells
- For example, the Gandhak ki Baoli, built by Iltutmish at Mehrauli (Delhi), is one of the notable step-wells of the period.
Conclusion
The architecture of the Delhi Sultanate, spanning the Mamluk, Khalji, Tughluq, and Lodi periods, represents far more than the transplantation of a foreign style onto Indian soil — it constitutes a genuine technological and stylistic synthesis, born of the encounter between Islamic structural principles (the true arch, the dome, and the cementing technique of lime-mortar) and the skill, materials, and decorative vocabulary of Indian craftsmen. From the corbelled arches and reused temple pillars of the Quwwat-ul-Islam Mosque, through the Seljuq-influenced grace of the Alai Darwaza, to the battered walls and octagonal tombs of the Tughluqs, and finally the confident, garden-set double-domed mausoleums of the Lodis, this architectural tradition evolved continuously in dialogue with both its West Asian origins and its Indian setting — a dialogue whose culmination would be realised only later, in the monuments of the Mughal Empire. Equally significant, though often overshadowed by royal tombs and mosques, was the Sultanate’s substantial investment in public infrastructure — sarais, bridges, step-wells, and marketplaces — extended to subjects of all faiths, reminding us that Sultanate architecture served not merely the glorification of its rulers, but the practical needs of the wider society it governed.