Mughal Architecture

- The Mughal period witnessed a remarkable outburst of cultural activity across the fields of architecture, painting, music, and literature.
- The Mughals brought with them their own Turko-Mongol cultural traditions, which mingled with the rich cultural traditions already flourishing within the country.
- The Sultanate period, and the various provincial kingdoms that grew up during the 14th and 15th centuries, had already witnessed many-sided cultural developments of their own.
- The Mughals absorbed these rich existing traditions, such that the culture which followed represented the combined contribution of peoples of different ethnic groups, regions, and faiths — a culture that could, in this broad sense, genuinely be called Indian, or national, in character.
- The establishment of Mughal rule revitalised Indo-Islamic architecture in India, amalgamating prevailing architectural forms and techniques with those newly brought from Central Asia and Persia.
- The foundations of a new architectural style in India had already been laid in the 13th century, with the introduction of the arcuate technique — spaces covered by domes, and entrances formed with arches.
- The Mughals carried this tradition further, creating a genuine synthesis between the older, pre-Turkish trabeate technique (post-and-lintel construction) and the newer arcuate technique — the final blend of trabeate and arcuate giving rise to a wholly distinct architectural style of their own.
- The Mughal style of architecture took concrete, mature form during the reign of Akbar, though its basic underlying principles were first laid down by Babur and Humayun.
- The Mughals built magnificent forts, palaces, gateways, and public buildings — including sarais, hammams (baths), mosques, and baolis (stepwells) — while also laying out numerous formal gardens fed with running water. Indeed, the use of running water, even within palaces and pleasure resorts, was a distinctive hallmark of Mughal architecture throughout.
Mughal Gardens
- Mughal gardens form a distinct group of gardens built by the Mughals in the Islamic architectural style, itself influenced by both Persian gardens and Timurid gardens.
- These gardens made significant use of rectilinear layouts within formally walled enclosures, with pools, fountains, and canals as characteristic recurring features.
- Famous examples include the Char Bagh gardens at the Taj Mahal, the Shalimar Gardens of Lahore, Delhi, and Kashmir, and the Pinjore Garden in Haryana.
- Babur himself was especially fond of gardens, laying out several in the vicinity of Agra and Lahore. Only a handful of Mughal gardens survive today, including the Nishat Bagh in Kashmir, the Shalimar Garden at Lahore, the Pinjore Garden in the foothills near Kalka, and the Aram Bagh (now known as Ram Bagh) near Agra — these terraced gardens offer a valuable sense of the broader Mughal conception of garden design.
Babur
- Babur had little time to devote to major architectural projects, though — even within this limited time — he took considerable personal interest in secular works, such as gardens and pavilions, very little of which survives today.
- For Babur, the single most important architectural quality was regularity and symmetry — qualities he felt were lacking in the buildings he encountered in India, his dissatisfaction likely directed chiefly at the Lodi buildings he observed at Lahore, Delhi, and Agra.
- The surviving structures attributed to him are mosques, built in 1526, at Panipat, Sambhal, and Ayodhya — structures possessing little genuine architectural merit, being largely adaptations of earlier buildings, and thus offering little real insight into Babur’s own architectural concepts.
- Babur’s secular works consisted mainly of gardens and pavilions:
- The Garden of Dholpur, of which only excavated ruins remain visible today.
- Ram Bagh and Zahra Bagh at Agra, both of which have undergone extensive later alterations.
- In the Baburnama, Babur himself claims credit for several pavilions, though none of these survive today.
Humayun
- Humayun similarly had very little time to devote to architecture, and the buildings surviving from his reign share the same relatively inconsequential character as those of Babur.
- Two mosques, among several other structures erected during the first phase of his reign, survive today — both devoid of any real architectural merit. One lies in a ruinous state at Agra; the other stands at Fatehabad (Hissar). No notable building survives from the second phase of Humayun’s reign.
Humayun’s Tomb
- Humayun’s tomb represents a genuine landmark in the development of the Mughal architectural style, drawing direct inspiration from Persian architectural culture.
- Constructed during Akbar’s reign (work began in 1564), under the patronage of Humayun’s widow, Hamida Banu Begum.
- Architect: Mirak Mirza Ghiyas, a native of Persia, who brought numerous Persian craftsmen to Delhi to work on the project — the tomb has thus become representative of a distinctly Indian rendition of a Persian architectural concept.
- Although built during Akbar’s reign, its distinctive features mean it is generally treated separately from Akbar’s own architectural programme.
- It stands as one of the earliest surviving examples of the garden-enclosure tomb (“garden tomb”) tradition, raised high atop an arcaded sandstone platform.
- The tomb itself is octagonal in plan, crowned by a tall dome — in fact, a genuine double dome, a construction technique earlier practised in Western Asia before its introduction into India.
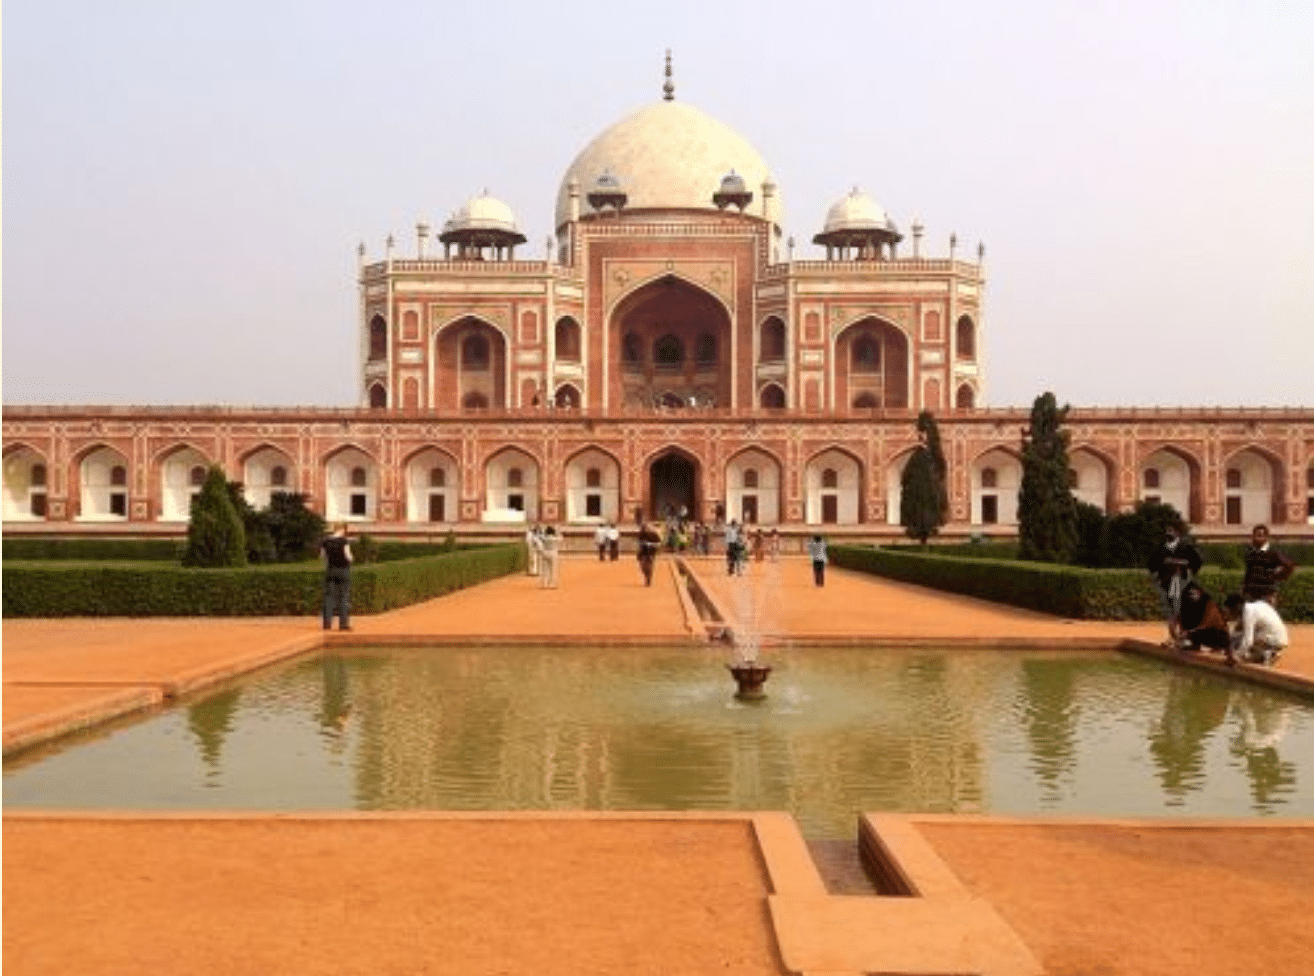 Humayun’s Tomb
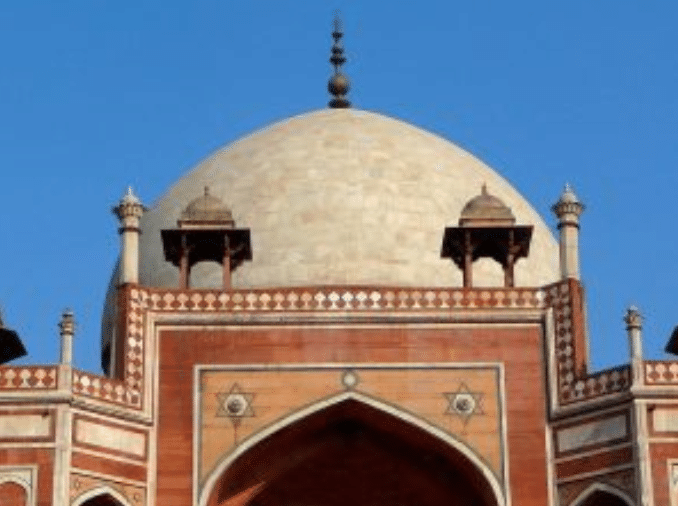 Geometrical sandstone and marble pietre dura inlay patterns over the entrance iwan or high arc, and the chhatris and
small minarets that surround the white marble central dome
Akbar
- The true, mature phase of Mughal architecture began with Akbar, who possessed both the material means and the strong personal desire to undertake construction on a genuinely large scale.
- Like Babur, Akbar possessed fine aesthetic taste and took a deeply personal interest in construction — not only supervising building projects closely, but at times personally engaging in the work itself.
- Above all, Akbar sought to bring together the finest architectural traditions already existing within the country into a coherent new synthesis.
- During Akbar’s reign, two distinct architectural traditions can be seen operating simultaneously:
- The Persian tradition, with which Humayun had become closely familiar during his period of exile at the court of Shah Tahmasp.
- This tradition finds clearest expression in the mausoleum of Humayun, begun by his widow Haji Begum in 1564 and completed within eight years. This square red-sandstone structure, raised on a high platform and crowned by a graceful white marble dome with a slightly constricted neck, was derived from — though not exactly copied from — Timurid architecture, representing an Indian interpretation of a fundamentally Persian conception.
- Distinctly Persian features included the true double dome — earlier seen, though not fully matured, in the tomb of Sikandar Lodi, and long familiar in West Asia — which allowed for a pleasing external silhouette combined with an appropriately proportioned interior roof. A second Persian feature was the internal room arrangement — separate rooms set within corridors and linked by connecting passages, rather than a single continuous enclosure (though such arrangements can, in fact, also be traced in earlier, pre-Turkish buildings).
- Indian features, by contrast, included the placement of the entire building within a formal garden with a grand entrance gate; slender minarets supporting the dome, drawn from the Gujarat style of architecture; and graceful kiosks, a familiar feature of Rajasthani architecture. The arches on all sides, together with fine white inlay work, further enhanced the building’s overall pleasing effect.
- The Persian tradition, with which Humayun had become closely familiar during his period of exile at the court of Shah Tahmasp.
- Akbar’s reign can thus be considered the true formative period of Mughal architecture, representing its finest example of genuine Indo-Islamic architectural fusion — Akbar actively encouraged this hybrid style, deliberately combining both foreign and indigenous elements.
Structural Form Under Akbar
- The architecture of Akbar’s reign reflects both a strong encouragement of indigenous techniques, and a selective, discerning use of architectural experience drawn from other countries. Its chief structural elements included:
- The use of red sandstone as the principal building material.
- Widespread use of trabeated construction.
- Arches employed mainly for decorative, rather than genuinely structural, purposes.
- Domes of the “Lodi” type — sometimes built hollow, but never technically constructed as true double domes.
- Pillar shafts that were multifaceted, with capitals invariably taking the form of bracket supports.
- Decoration comprising boldly carved or inlaid patterns, complemented by brightly coloured interior ornamentation.
Building Projects: The First Phase
Akbar’s building projects can be divided into two main phases, each with a distinct character.
- The first phase comprised the construction of forts and a small number of palaces, chiefly at Agra, Allahabad, and Lahore.
Agra Fort
- One of Akbar’s earliest building projects was the construction of a fort at Agra, begun in 1565 and completed within eight years.
- With its massive battlements and crenellated walls, and gates formed of two octagonal towers of dressed red sandstone linked together, the Agra Fort established the essential pattern later followed at forts subsequently built by Akbar at Lahore, Ajmer, and Allahabad — and, later still, at the Red Fort at Delhi built by Shah Jahan.
- According to Abul Fazl, within the Agra Fort, Akbar built “upward of five hundred edifices of red stone in the fine style of Bengal and Gujarat” — though most of these were subsequently demolished by Shah Jahan to make way for his own preferred style of white marble palaces.
- The Delhi Gate of the Agra Fort, together with the Jahangiri Mahal and Akbari Mahal (both located inside the fort), remain the only substantially representative surviving buildings from Akbar’s own reign.
- The Akbari Mahal was once known as the Bengali Mahal, owing to the Bengali architectural designs employed in its construction.
- The Delhi Gate likely represents Akbar’s earliest architectural effort — serving as the fort’s principal entrance, its design displays a genuine originality signalling the start of a new era in Indian building art.
Jahangiri Mahal
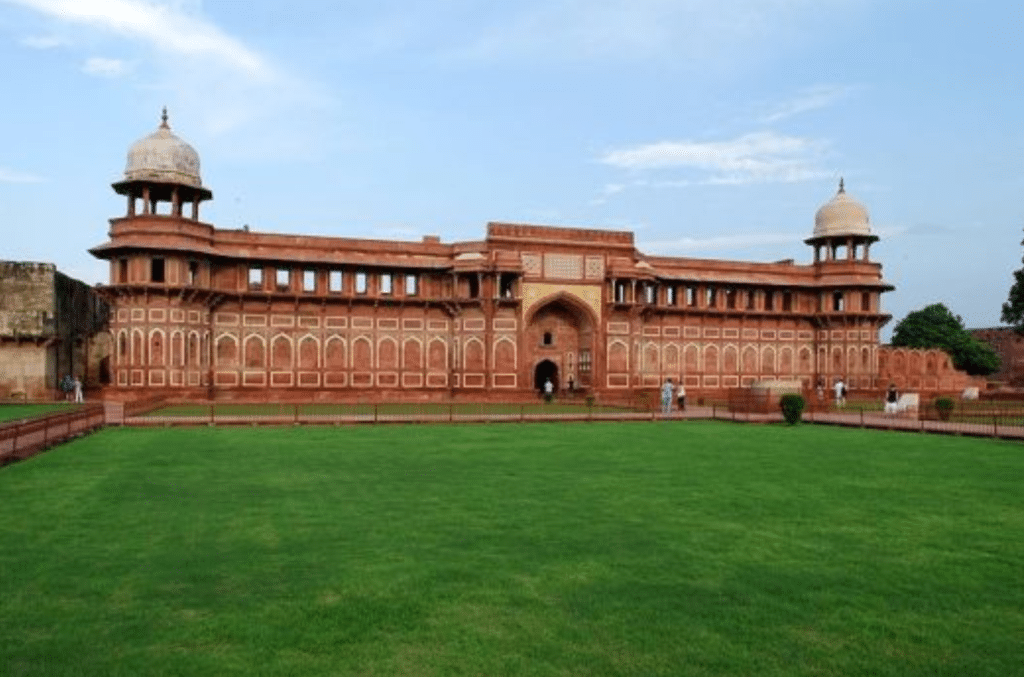
- Built by Akbar, using red sandstone, the Jahangiri Mahal stands as a fine specimen of the fusion between Hindu and Islamic building traditions, combining beam-and-bracket construction throughout.
- The palace’s roofs were flat, supported by exquisitely carved pillars. It is said to have been modelled on the Man Mandir at Gwalior fort, incorporating many distinctly Rajasthani features, including heavy red-sandstone brackets and balconies carved with peacock and serpent motifs.
- Its walls and staircases carry carvings of geese, flamingos, and lotus motifs, alongside figures of mythical creatures such as winged dragons, half-elephants, and various birds.
- This same architectural style is similarly manifested in the other palace-fortresses built at Lahore and Allahabad.
Lahore Fort (Shahi Qila)
- Built during Akbar’s reign, the fort features two gateways: the Alamgiri Gate, built later by Emperor Aurangzeb, opening toward the Badshahi Mosque; and the older Masjidi Gate, built by Akbar himself.
- The fort at Ajmer, by contrast, represents a rather different class of fortification — since it stood at the advancing frontier of the empire, its walls were built with considerable, thickened doubling for added defensive strength.
- Note: The mosque-cum-madrasa known as Khair-ul-Manazil, situated outside the Purana Qila with a magnificent gateway, was built by Maham Anaga in 1561.
Building Projects: The Second Phase — Fatehpur Sikri
- The second phase of Akbar’s architectural programme coincides with the conception and construction of a new ceremonial capital at Sikri, subsequently renamed Fatehpur (“City of Victory”).
- Construction at Sikri began around the time a Kachhwaha princess was expecting the birth of Salim; the site was later renamed Fatehpur following Akbar’s victory in Gujarat. Numerous palaces and public buildings were erected over the following fifteen years.
- The entire complex was raised atop a hill beside an artificial lake, with the city itself encircled by a wall built across the surrounding plain.
- Built within a remarkably short span (1571–1585), the city does not follow any single, consciously unified overall plan — a degree of deliberate asymmetry appears to have been consciously incorporated into the setting-out and design of the complex as a whole.
- All buildings employ rich red sandstone, using traditional trabeate construction — pillars, lintels, brackets, tiles, and posts were all cut from local rock and assembled entirely without the use of mortar.
- The buildings of Fatehpur Sikri fall broadly into two categories: those of a religious character, and those of a secular character.
Religious Buildings at Fatehpur Sikri
- The principal religious structures comprise the Jami Masjid, the Buland Darwaza, and the Tomb of Shaikh Salim Chishti.
Jami Masjid
- The single most magnificent building at Fatehpur Sikri, the Jami Masjid features an interior courtyard of unusually large proportions, and was among the earliest structures raised within the complex, in 1571–72.
- It follows the typical layout of a mosque — a central courtyard, arcades on three sides, and a domed skyline — built in the manner of Indian mosques, with iwans (vaulted rectangular spaces, walled on three sides, entirely open on the fourth) arranged around a central courtyard.
- A distinguishing feature is the row of chhatris positioned over the sanctuary. Each of the seven bays contains three mihrabs, with the large central mihrab covered by a dome decorated with white marble inlay in geometric patterns.
- The main sanctuary features arched entrances and domes topped with pillared kiosks. Within the courtyard stands the tomb of Shaikh Salim Chishti.
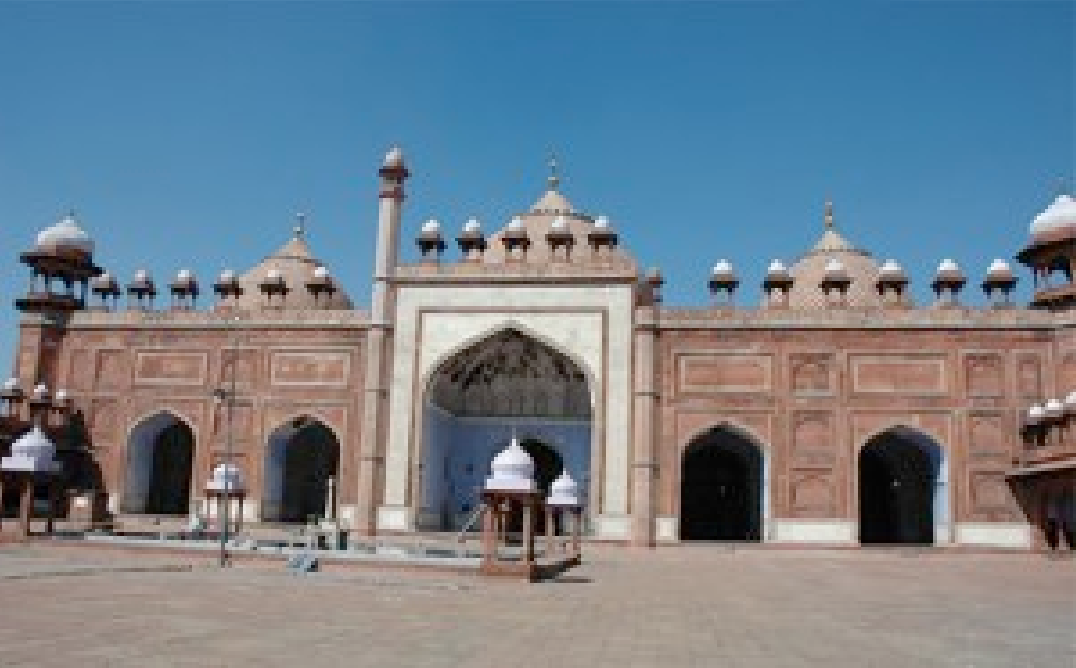 Jama Masjid, built by Akbar in Agra
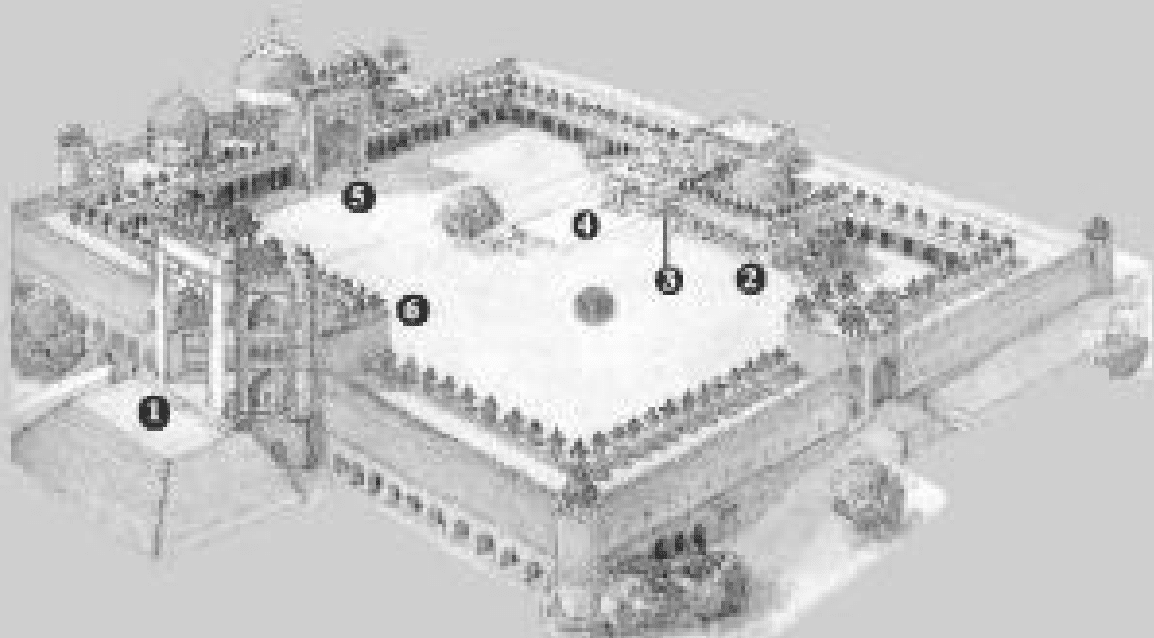 JAMA MASJID PLAN:
1.Badshahi Darwaja
2. Buland darwaja,
3. Prayer room of Friday Mosque,
4. Tomb of Salim
Chisti,
5.lsam Khan Mausoleam
Buland Darwaza
- On one side of the Jami Masjid stands a massive gateway, reached by a flight of stairs — this is the Buland Darwaza, begun by Akbar in 1573 to commemorate his victory in Gujarat.
- Standing some 55 metres high from the outside, the gateway gradually transitions to a more human scale on its interior. Built of red and yellow sandstone, with white marble inlay outlining the span of its arches, it carries two inscriptions within its archway.
- The central portico comprises three arched entrances, the largest positioned at the centre. The gate follows the style of a “half-dome portal” — effectively a dome sliced in half, with the sliced portion forming the gate’s massive outward-facing façade, while smaller doors could be set into the rear wall where dome and floor meet. This device, borrowed from Iran, subsequently became a recurring feature in later Mughal buildings.
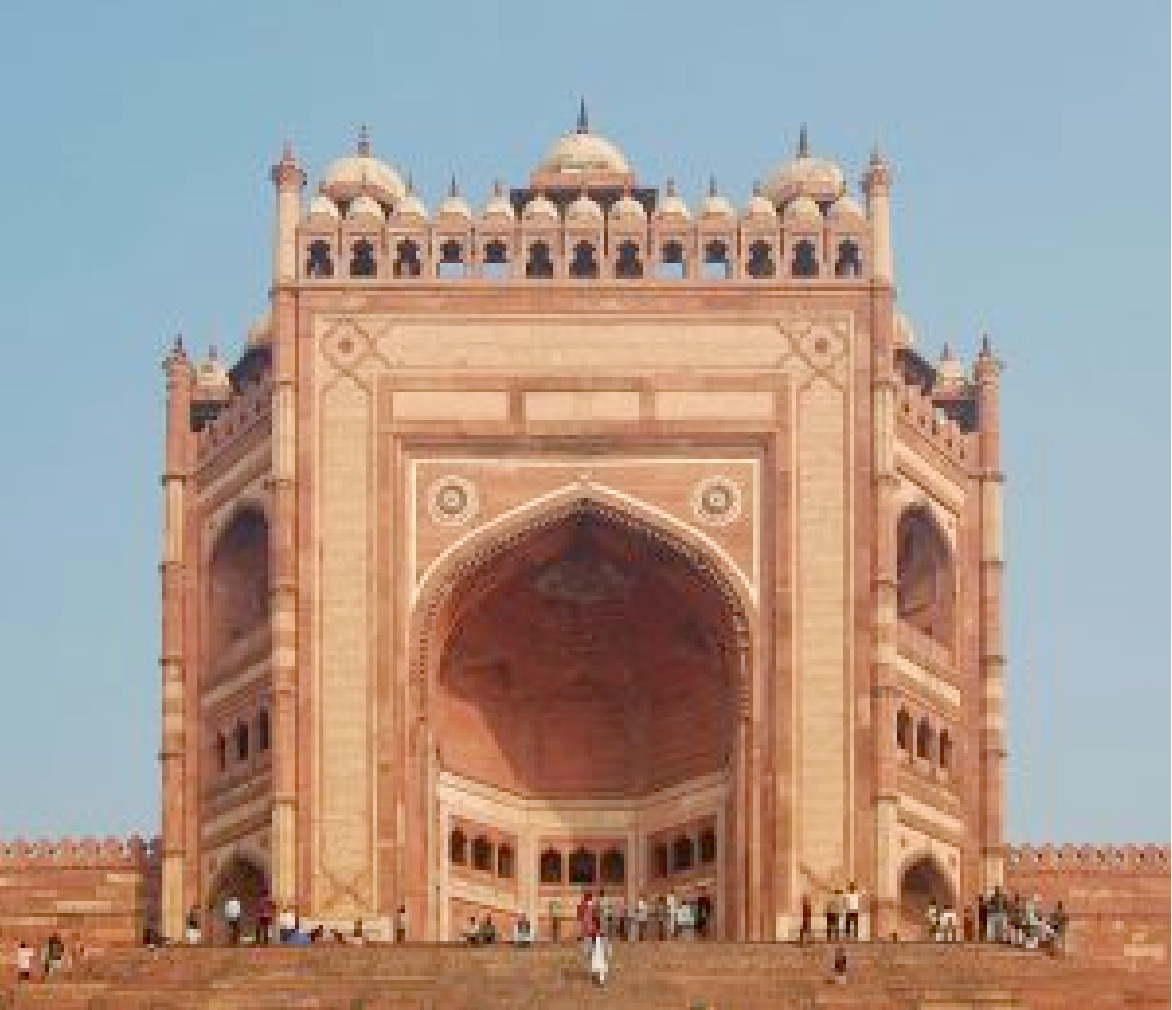 Buland Darwaza (gateway to Jama Masjid), the 54 mt. high entrance to Fatehpur Sikri complex
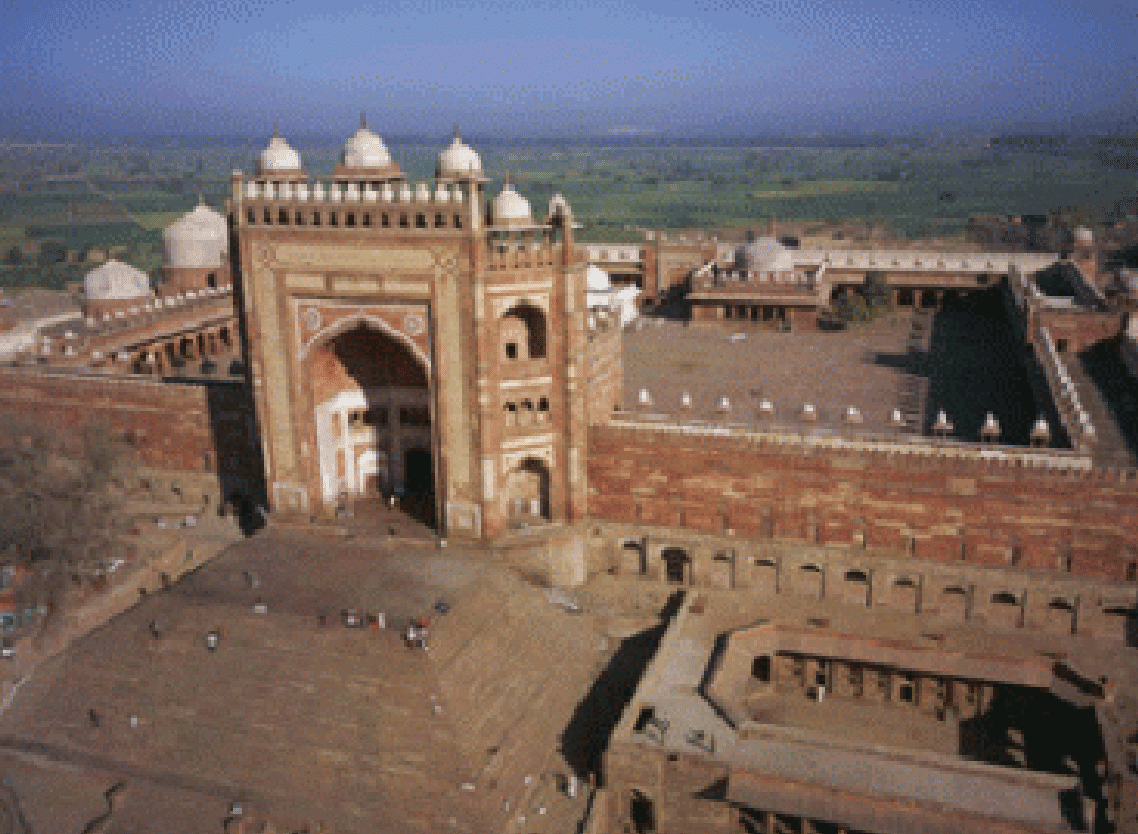 Buland Darwaza
Tomb of Shaikh Salim Chishti
- Completed in 1581, the tomb of the Sufi saint Salim Chishti (1478–1572) stands within the courtyard of the Jami Masjid, and ranks among the finest specimens of marble work found anywhere in India.
- Its serpentine brackets supporting the eaves, and its finely carved lattice screens, are especially remarkable features. The tomb is topped by a main dome and thirty-six small domed chhatris, and contains the graves of a number of male descendants of Shaikh Salim Chishti.
- Nearby stands the tomb of his grandson, Islam Khan, built in contrasting red sandstone.
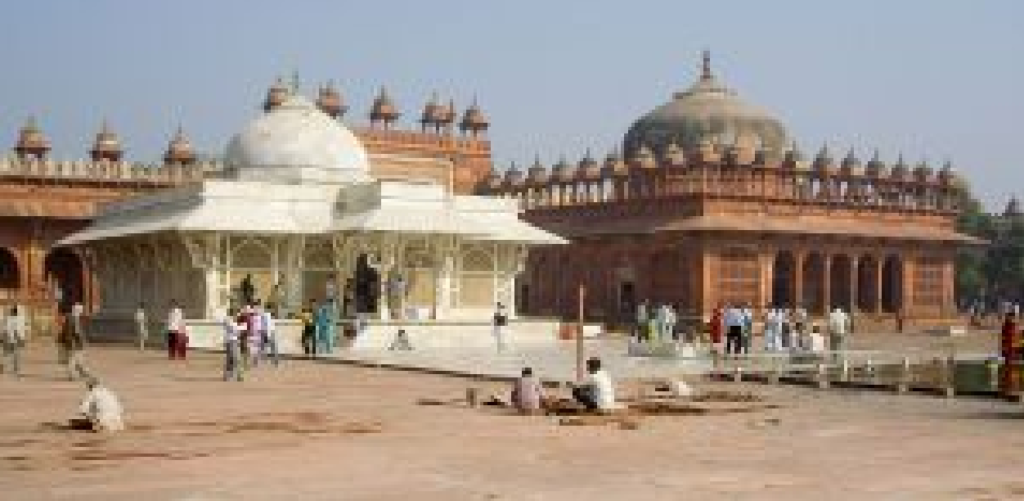
side.
Secular Buildings at Fatehpur Sikri
- The secular buildings of the complex are considerably more varied and numerous, falling broadly into palaces, administrative buildings, and various miscellaneous structures.
- While religious buildings were invariably constructed in the arcuate style, secular buildings were dominated instead by the trabeate order (relying on straight horizontal beams or lintels, rather than arches).
- The palace complex at Fatehpur Sikri comprises numerous apartments and chambers. The royal haram stood adjacent to the Emperor’s own palace, protected by a guardhouse and a high separating wall from the public buildings; the Jami Masjid stood further behind the palace, also accessible directly from the city below. Water drawn from the lake below was lifted up to supply running water and fountains throughout the complex.
Jodha Bai Palace
- One of the palaces within the haram complex, the Jodha Bai Palace is the largest of these buildings — massive and notably austere in character, and believed to have housed the Emperor’s Hindu wives.
- It was designed as a large palace with suites of rooms arranged around a central courtyard — a traditional layout that persisted in residential buildings well into more recent times. Its bases, columns, and capitals were directly borrowed from traditional temple-pillar design, and the palace also includes a dedicated chapel or puja room.
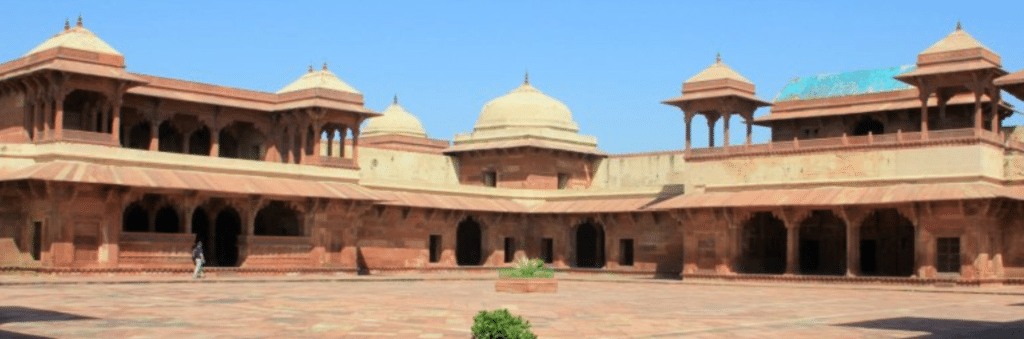
Panch Mahal
- A genuinely unique structure within the palace complex, the Panch Mahal was designed as a place where the women of the haram could take the air.
- A five-storeyed building with receding terraces, each level covered by a flat roof supported on intricately carved pillars, the size of each successive storey diminishes as one ascends — and, notably, the columns supporting each of the five storeys are all of dissimilar design.
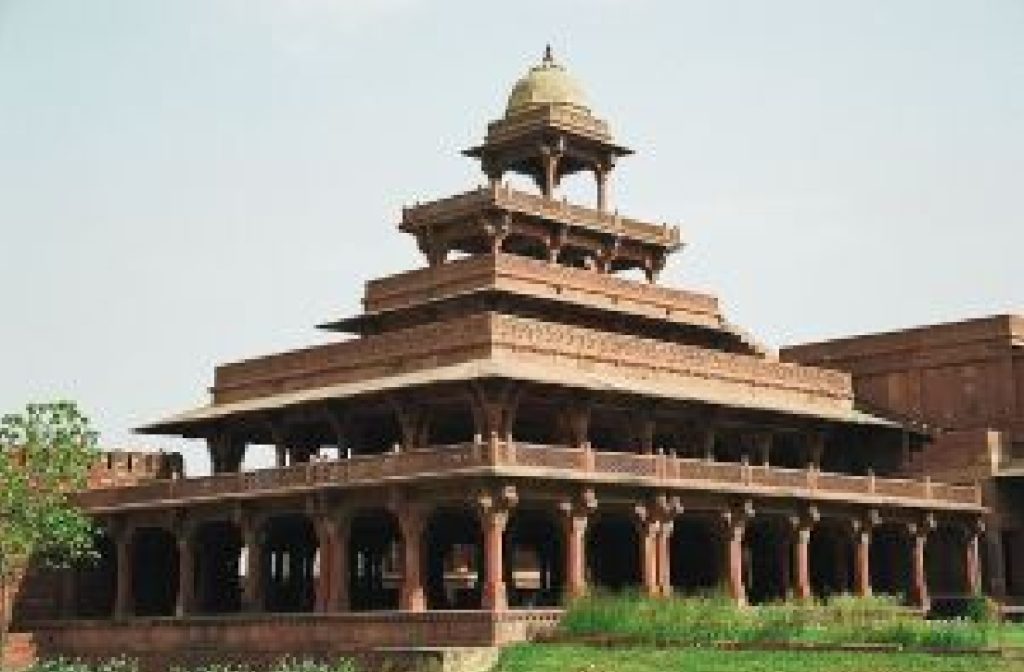
Administrative Buildings
- Entry to the palace complex was through a gate with three arches, called the Naubat Khana (also known as the Naqqar Khana, or “drum house,” where musicians used drums to formally announce the Emperor’s arrival).
- Passing the royal karkhanas (workshops) and the mint on the right, one reaches the vast courtyard known as the Diwan-i-Am. Behind this stood the Diwan-i-Khas, with the treasury — chiefly for precious stones — positioned alongside it.
Diwan-i-Khas (Hall of Private Audience)
- The Diwan-i-Khas is a single hall, dominated by a large pillar supporting a circular stone platform, from which stone bridges radiate outward to each corner, connecting to hanging galleries.
- The central pillar rests on a square base, rising into an octagonal shaft, both carved with bands of geometric and floral design — this central pillar, with its patterned shaft and supporting brackets, appears to derive from a wooden Gujarati prototype. Mythical animals appear carved on the exterior friezes.
- The building’s plan is rectangular, with four chhatris on the roof, and appears two-storeyed from the outside, though internally it centres on the single magnificent carved column described above. It was here that Akbar held discussions with representatives of different religions, and granted private audiences.
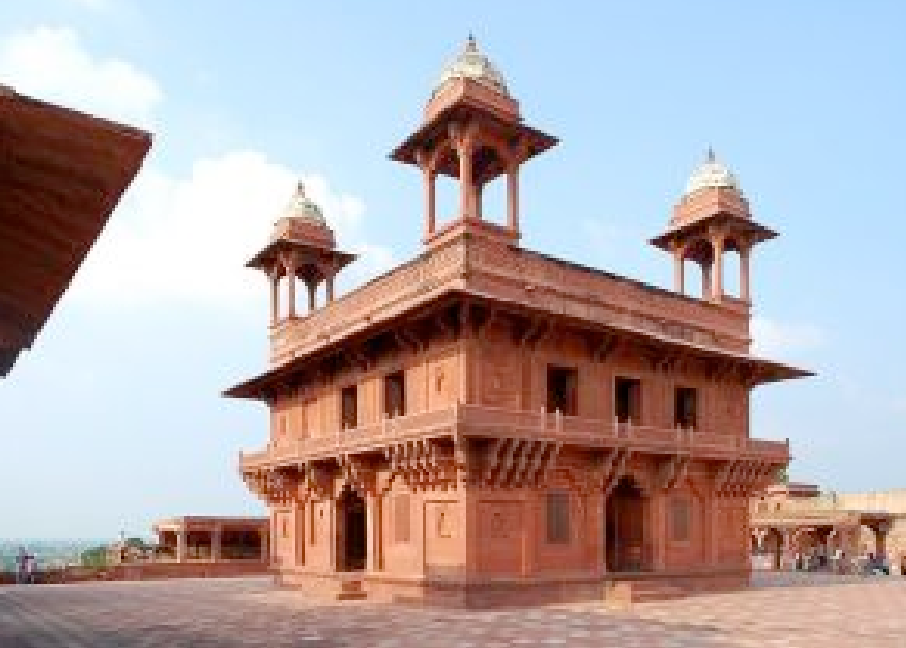
Diwan-i-Am (Hall of Public Audience)
- The Diwan-i-Am served as the hall where the ruler met the general public — a spacious rectangular courtyard surrounded by colonnades on all sides.
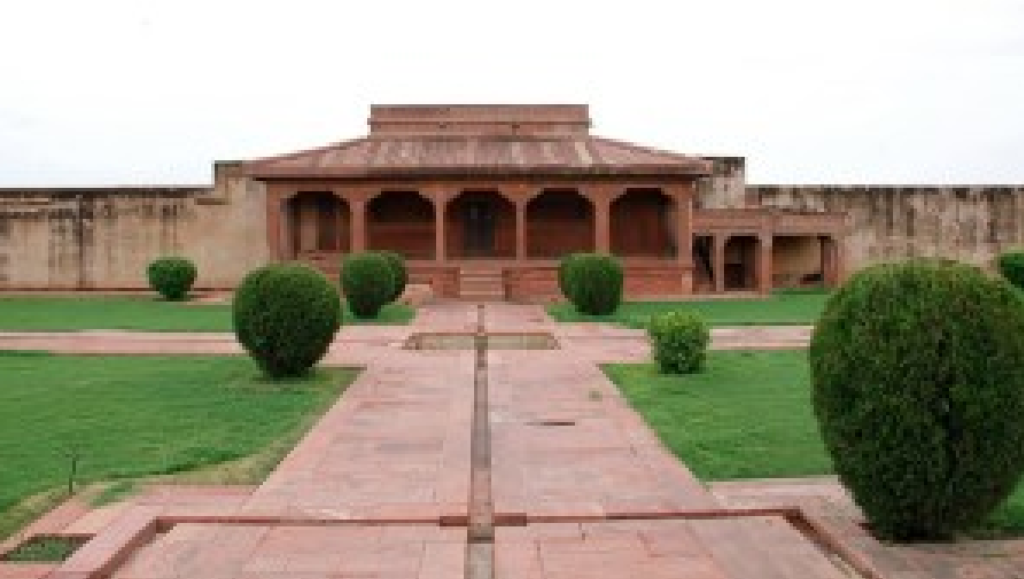
Ibadat Khana (House of Worship)
- Built in 1575 CE, the Ibadat Khana served as a meeting house where Akbar laid the foundations of his new syncretistic faith, Din-i-Ilahi.
Anup Talao
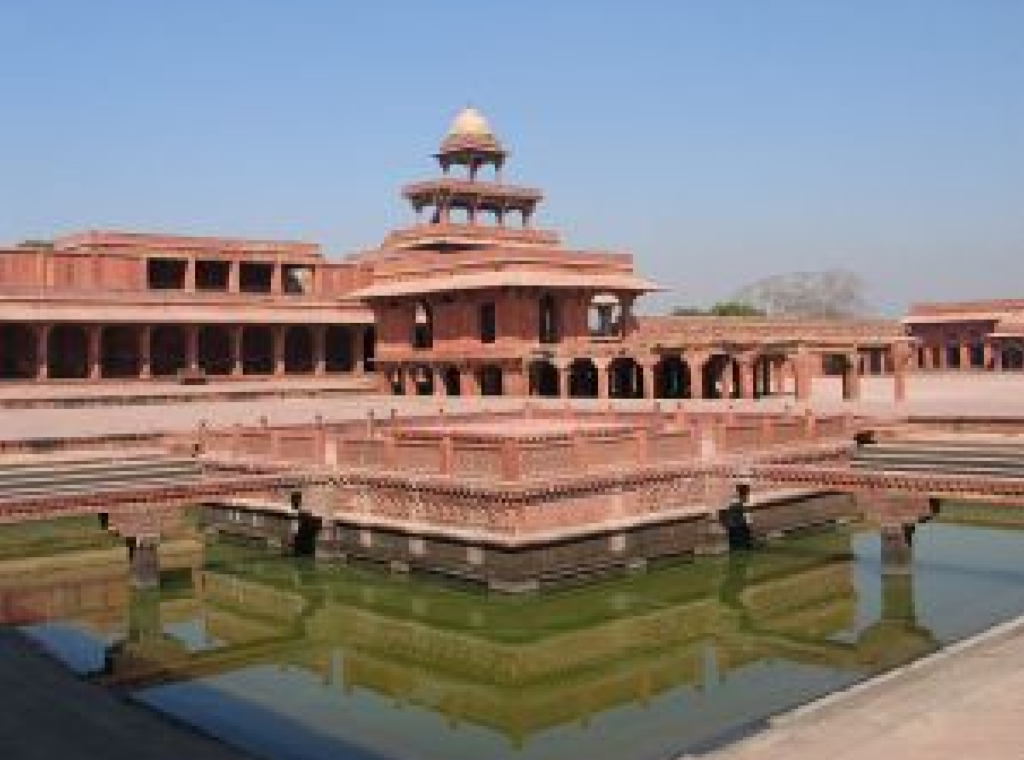
- In front of the Emperor’s own palace stood the Anup Talao, a pool with a central platform reached by four bridges — the setting for philosophical debates and musical gatherings that Akbar occasionally organised. Philosophers were sometimes drawn up on a cot from this central platform to converse and discourse, near the adjoining double-storeyed palace.
- At one corner of the Anup Talao stands a small, beautifully carved square building of red sandstone, commonly (though inaccurately) known as the “Turkish Sultana’s House” (Hujra-i-Anup Talao) — inaccurately, since no queen could plausibly have resided in so public a setting; it functioned instead as a pleasure pavilion.
shown is carved design on the wall
Khwab-gah (House of Dreams)
- The courtyard behind the Diwan-i-Am led onward to the Emperor’s own double-storeyed residential palace, the Khwab-gah, which was originally screened off from the public buildings by a wall that has since been demolished.
Architecture Under Jahangir and Shah Jahan
- Following Akbar’s reign, a securely consolidated empire and enormous inherited wealth allowed both Jahangir and Shah Jahan to pursue their own distinct interests in the visual arts.
New Architectural Features
- Marble now largely replaced red sandstone as the principal building material during the reigns of Jahangir and Shah Jahan — so much so that this period is sometimes described as the “Age of Marble.” This shift dictated several significant stylistic changes:
- The arch adopted a distinctive new form, featuring foliated curves, typically with nine cusps.
- Marble arcades of engrailed arches became a common architectural feature.
- The dome developed a more pronounced bulbous form with a constricted neck, and true double domes became considerably more common.
- Inlaid patterns in coloured stone emerged as the dominant mode of decoration.
- From the latter half of Jahangir’s reign onward, a new inlay technique known as pietra dura came into use — semi-precious stones such as lapis lazuli, onyx, jasper, topaz, and cornelian were embedded directly into marble surfaces in graceful floral patterns.
Jahangir
- Jahangir was a considerably greater patron of the art of painting than of architecture, and was not, in himself, a particularly notable builder.
- His deep love of flowers and animals — vividly reflected in the miniature paintings of his period — made him a far greater enthusiast for the art of laying out gardens, rather than for erecting massive monuments.
- Jahangir built several Mughal gardens, including the Shalimar Gardens and Nishat Bagh in Kashmir, along with their accompanying pavilions on the shores of Dal Lake.
- Under Jahangir, distinctly Hindu architectural features grew somewhat less prominent within the overall style — his great mosque at Lahore, for instance, follows a strongly Persian style, covered in enamelled tiles.
- At Agra, the tomb of I’timad-ud-Daulah, completed in 1628, was built entirely of white marble, covered throughout in pietra dura mosaic work.
- He also built a monument to his pet deer, the Hiran Minar, at Sheikhupura (in present-day Pakistan) — and, owing to his great love for his wife, Nur Jahan herself later built his own mausoleum at Lahore following his death.
Major Buildings of Jahangir’s Reign
Tomb of Akbar
- Located at Sikandra, some eight kilometres from Agra on the Delhi road, Akbar’s tomb was designed by Akbar himself and begun during his own lifetime, though it remained incomplete at the time of his death — it was subsequently completed by Jahangir, with modifications to the original design.
- The result is a curious blend of the architectural sensibilities of both Akbar and Jahangir. The tomb stands within an enclosed garden, forming a square structure built up across three storeys.
- Its gateway is ornamented with painted stucco-coloured stone and marble — the principal building materials being red sandstone, stucco-coloured stone, and marble.
- Decorative motifs include, besides traditional floral designs, arabesques and calligraphy, alongside motifs such as gaja (the elephant), hamsa (the swan), padma (the lotus), the swastika, and the chakra.
- The architectural significance of Akbar’s tomb at Sikandra is reflected in the fact that several later mausoleums drew on its influence to varying degrees — including the tomb of Jahangir himself at Shahdara near Lahore, and that of Nur Jahan’s father, Mirza Ghiyas Beg, at Agra (the tomb of I’timad-ud-Daulah).
The Tomb of I’timad-ud-Daulah (1622–28)
- With the empire now fully consolidated, Mughal architecture reached a genuine new climax during this period. Towards the end of Jahangir’s reign, the practice emerged of constructing buildings entirely of marble, their walls decorated with floral designs formed of semi-precious stones — the pietra dura technique — first employed in the small but exceptionally graceful tomb of I’timad-ud-Daulah, built during Jahangir’s reign.
- Built by Nur Jahan on the grave of her father, Mirza Ghiyas Beg, this tomb marks a genuine shift in architectural sensibility, from the robustness of Akbar’s buildings toward the more sensuous, delicate architecture of the later period.
- The tomb is a square structure raised on a low platform, with four octagonal minarets at each corner, each capped with a graceful cupola. Like Akbar’s own tomb — begun by Akbar but completed under Jahangir — it lacks a dome altogether, featuring instead only a small cloister on its flat roof, decorated with a variegated pattern of perforated screens.
- The main tomb is built entirely of white marble, embellished throughout with mosaic and pietra dura work, and is enclosed by four red-sandstone gateways surrounding a formal square garden.
Shah Jahan
- Shah Jahan proved one of the greatest patrons of the building art among all the Mughal emperors.
- Marble fully replaced red sandstone as the principal building material of his reign, with the decorative art of inlay work reaching new heights of distinction through the introduction of semi-precious stones — the pietra dura technique (also known as parchin kari).
- He introduced the fully bulbous dome and increasingly convoluted, foliated arch forms into his buildings.
- In contrast to Jahangir, Shah Jahan proved an exceptionally prolific builder, and his reign was marked by extensive architectural work in his favoured material, marble.
- Rather than raising huge monuments purely to demonstrate power — as his predecessors had often done — Shah Jahan favoured buildings of genuine elegance. The force and originality of earlier Mughal building style gave way, under his patronage, to a delicate elegance and refinement of detail, well illustrated in the palaces he erected at both Agra and Delhi.
- Notable examples of his reign include the Taj Mahal at Agra (the tomb of his wife, Mumtaz Mahal), the Moti Masjid (“Pearl Mosque”) within the Agra Fort, and the Jama Masjid at Delhi — imposing buildings whose siting and design were both carefully considered to produce a pleasing sense of spacious elegance and well-balanced proportion.
- Shah Jahan also built the Tomb of Jahangir, and sections of the Lahore Fort, including its own Moti Masjid, Sheesh Mahal, and Naulakha pavilion.
- He built a mosque named after himself, the Shahjahan Mosque, at Thatta.
- He also constructed the Red Fort, at his newly founded capital of Shahjahanabad in Delhi.
- Another mosque of his reign, the Wazir Khan Mosque at Lahore, was built by Shaikh Ilm-ud-din Ansari, court physician to the emperor.
The Red Fort (Lal Qila), Delhi
- The Red Fort, built as the fortified palace of Shahjahanabad in 1648, takes its name from its massive enclosing walls of red sandstone, forming a regular rectangular plan.
- It features two principal gateways — the Delhi Gate and the Lahore Gate. Within its walls stand several notable buildings: the Diwan-i-Am, Diwan-i-Khas, and Rang Mahal, all featuring rich floral decoration across their walls, columns, and piers.
- Major structures within the Red Fort:
- Naubat Khana (Naqqar Khana): The “drum house,” where music was performed at scheduled times each day.
- Diwan-i-Am (Public Audience Hall): Also used for major state functions, with a courtyard (mardana) behind it leading toward the imperial apartments.
- Rang Mahal: Housed the emperor’s wives and mistresses; brightly painted and decorated with an elaborate mosaic of mirrors.
- Diwan-i-Khas (Hall of Private Audience): Constructed of white marble, inlaid with precious stones. François Bernier recorded seeing the jewelled Peacock Throne displayed here during the 17th century. Inscribed above the two outer arches at either end of the hall is a couplet by the Persian poet Amir Khusrau: “If heaven can be on the face of the earth, it is this, it is this, it is this.”
- Moti Masjid: A later addition, built in 1659 as a private mosque for Aurangzeb — a small, three-domed mosque carved entirely in white marble, with a three-arched screen leading down to its courtyard.
- Hammam: The imperial baths, comprising three domed rooms floored in white marble.
- Shahi Burj: A three-storeyed octagonal tower, through which water was drawn up from the river via a hydraulic system — the Nahr-i-Bihisht (“Stream of Paradise”) — and then channelled onward into various other buildings of the fort.
- Lahori Gate: The main gate of the Red Fort, named for its orientation toward the city of Lahore.
- Delhi Gate: The fort’s southern public gate, broadly similar in design to the Lahori Gate.
- Nahr-i-Bihisht: The imperial apartments themselves comprise a row of pavilions raised on a platform overlooking the Yamuna, connected by this central canal running through each pavilion, with water drawn from the river via the Shahi Burj.
- Khas Mahal: The emperor’s own private apartment, connected to the Muthamman Burj, an octagonal tower from which he would appear before the public gathered on the riverbank below.
- While the Red Fort is popularly famous for the trellised scale of justice carved within the Rang Mahal, its most architecturally impressive structure remains the flat-roofed Diwan-i-Am, where the full skill of Hindu pillar craftsmanship was employed to provide clear, uninterrupted vistas from the throne — its multi-foliated arches producing an effect resembling rippling water.
- The buildings of the Red Fort thus display a genuinely unique combination of the arcuate (arch-based) and trabeate (beam-based) architectural forms.
Moti Masjid, Agra Fort
- Mosque architecture reached its own climax under Shah Jahan, with two structures proving especially noteworthy: the Moti Masjid in the Agra Fort, built — like the Taj Mahal itself — entirely in marble, and the Jama Masjid at Delhi, built in red sandstone, featuring a lofty gate, tall slender minarets, and a striking series of domes.
- In the Moti Masjid, Shah Jahan experimented with an alternative architectural scheme — an open, arcaded prayer hall.
- The designer notably dispensed with minarets altogether, using instead chhatris at all four corners of the prayer hall (i.e., no minarets, but four chhatris). The mosque features three bulbous domes, built entirely of white marble, with striking black-marble calligraphy as its principal decorative accent.
Jama Masjid, Delhi
- An extended, considerably larger version of the earlier Jami Masjid at Fatehpur Sikri, the Jama Masjid at Delhi stands as the largest mosque of its kind in India.
- Commissioned by Shah Jahan, construction began in 1650 and was completed by 1656, its foundations laid upon a hillock within Shahjahanabad.
- Built using a combination of red sandstone and white marble, it stands on a raised platform surrounded by arcades, with the mosque floor covered in white and black marble patterned to resemble a traditional Muslim prayer mat.
- Two smaller gateways are set at the centre of the northern and southern wings. The mosque features three bulbous white-marble domes, and its courtyard can be reached from the east, north, and south via three flights of red-sandstone steps. The mosque itself faces west, with three sides enclosed by open arched colonnades, each featuring a lofty tower-like gateway at its centre.
- Two lofty minarets, standing 130 feet high and containing 130 steps each, flank the domes on either side, longitudinally striped with alternating white marble and red sandstone. Beneath the domes lies a hall with seven arched entrances facing west, its walls entirely covered in marble.
- The prayer hall itself features eleven arched entrances, the central arch notably wide and lofty, forming a massive gateway flanked by slim minarets at each corner, surmounted by the customary octagonal pavilion.
The Taj Mahal
- Among Shah Jahan’s garden-tombs, the Taj Mahal stands as the logical culmination of the entire development of Mughal imperial architecture in India.
- Construction began in 1632, with most of the work completed by 1643.
- The Taj has, at various times, been attributed to the Italian architect Geronimo Veroneo; other names associated with its design include Ustad Isa Effendi and Ustad Ahmad of Lahore.
- According to a contemporary manuscript detailing the tomb’s construction, Shah Jahan appointed a council of experts to advise him, with designers submitting proposed plans on paper. Shah Jahan himself contributed valuable ideas and suggestions of his own, on the basis of which several wooden models were subsequently prepared.
- It thus appears there was no single, sole designer of the Taj Mahal — much like Mughal painting of the period, it represented a genuinely collective effort. It is generally agreed that Amanat Khan Shirazi served as the monument’s calligrapher, while Ismail Khan served as its dome-builder.
- Widely regarded as a genuine jewel of the builder’s art, the Taj Mahal brought together, in a single harmonious composition, all the major architectural forms the Mughals had developed and refined over the preceding century, making them fully their own:
- Placing the mausoleum within a formal garden, complete with streams of running water and fountains.
- Erecting the main building upon a lofty marble platform, lending it both structural solidity and a beautiful silhouette against the sky for its dome.
- The complex follows a rectangular plan, enclosed by a high wall with a lofty entrance gateway featuring the characteristic half-dome portal.
- Six octagonal pavilions in total complete the composition; to the west of the main structure stands a mosque, with an exact replica placed to the east purely to preserve overall symmetry.
- A beautiful bulbous dome, topped with an inverted-lotus finial and a metallic pinnacle — the finial originally cast in gold, later replaced with a bronze version in the late 19th century — crowns the main structure.
- At the four corners of the platform rise four circular minarets, each capped with pillared cupolas, connecting the platform visually to the main building.
- Decorative features: the exterior is characterised chiefly by calligraphy and inlay work, while the interior showcases exquisite pietra dura work, with delicate marble screens and kiosks (chhatris) further enhancing the overall effect.
- The principal building material was marble of the finest quality, sourced from the Makrana quarries near Jodhpur.
- The garden fronting the main structure is divided into four quadrants by two intersecting canals.
- The cenotaph within the main hall was originally enclosed by a golden screen, later replaced by Aurangzeb with a screen of carved marble.
Aurangzeb
- Aurangzeb’s own austere temperament is directly reflected in the buildings associated with his reign, both in the materials employed and in overall style.
- Under Aurangzeb, squared stone and marble were increasingly replaced by brick or rubble construction, finished with stucco ornamentation — later Indo-Muslim architecture of this kind can be seen in examples at Srirangapatna and Lucknow.
- Aurangzeb possessed none of his father’s particular passion for architecture, and the generous encouragement extended to the arts by his predecessors was, under his rule, almost entirely withdrawn — very few buildings are directly associated with his name. His major architectural works include:
Bibi Ka Maqbara (Tomb of Rabia-ud-Daurani)
- Built as a mausoleum for his wife Rabia-ud-Daurani at Aurangabad, this structure represented an attempt to emulate the Taj Mahal, though serious miscalculations in its execution meant the attempt fell noticeably short of its model.
- Its minarets are, notably, superfluous in design — the single major structural deviation from the original scheme of the Taj Mahal that this later copy introduced.
Badshahi Masjid, Lahore
- Constructed in 1674, adjacent to the Lahore Fort, the Badshahi Masjid was the last in the line of great congregational mosques built in red sandstone, closely modelled on the mosque built earlier by Shah Jahan at Shahjahanabad.
- Features include a vast open courtyard, a free-standing prayer hall, and minarets positioned at each corner of the hall. Built of red sandstone and white marble, the red sandstone of its walls contrasts vividly with the white marble of its domes and its subtle intarsia decoration. Atop the prayer hall, three bulbous white-marble domes rise gracefully.
Moti Masjid, Red Fort, Delhi
- Built using marble of exceptionally fine quality, this mosque closely resembles the earlier Moti Masjid built by Shah Jahan within the Agra Fort, its prayer hall similarly covered by three bulbous domes.
Other Works
- Aurangzeb made further additions to the Lahore Fort, including one of its thirteen gates, later named after him — the Alamgiri Gate, built in 1673 A.D. as the fort’s main entrance, constructed to face west toward the Badshahi Mosque.
- Another notable construction of the Mughal era, begun under Aurangzeb’s reign, is the Lalbagh Fort (also known as “Fort Aurangabad”) — a Mughal palace-fortress on the Buriganga River in south-western Dhaka, Bangladesh, with construction beginning in 1678.
- Many monuments of this period are, notably, associated with women of Aurangzeb’s own imperial family:
- The construction of the elegant Zinat-al-Masjid in Daryaganj was overseen by Aurangzeb’s own second daughter, Zinat-al-Nisa.
- The tomb of Aurangzeb’s sister, Roshanara Begum, together with its surrounding garden.
- The Bibi Ka Maqbara, discussed above.
Continuity of Mughal Architectural Tradition
- Although Aurangzeb himself, being notably economy-minded, commissioned relatively few buildings, the broader Mughal architectural tradition — grounded in a distinctive combination of Hindu and Turko-Iranian forms and decorative motifs — continued essentially unbroken well into the 18th and early 19th centuries.
- Mughal architectural traditions accordingly went on to influence the palaces and forts of numerous provincial and local kingdoms across India.
- Even the Harmandir Sahib of the Sikhs — the Golden Temple at Amritsar, rebuilt several times over this period — was constructed on the fundamental arch-and-dome principle, incorporating many recognisable features of the broader Mughal architectural tradition.
- The Golden Temple, the holiest Sikh gurdwara, stands in the city of Amritsar, itself founded in 1574 by the fourth Sikh Guru, Guru Ram Das.
- On 3 January 1588, the Muslim Sufi saint Sai Hazrat Mian Mir laid the foundation stone of the Harmandir Sahib; in 1604, Guru Arjan completed the compilation of the Adi Granth, the holy scripture of Sikhism, formally installing it within the gurdwara.
- The Harmandir Sahib has four doors, symbolising the openness of the Sikh faith toward all peoples and religions. The present-day structure was substantially rebuilt in 1764 by Jassa Singh Ahluwalia, with the assistance of the other Sikh Misls.
- In the early 19th century, Maharaja Ranjit Singh, having secured the Punjab region against outside attack, covered the gurdwara’s upper floors in gold.
- No conscious attempt was ever made to establish some form of strict communal separation within these buildings, between elements considered distinctly “Hindu” and those considered distinctly “Islamic” — Mughal and later builders freely employed whatever architectural elements and devices they judged useful and genuinely artistic. It was, ultimately, this fine underlying aesthetic sense, combined with the exceptional skill of Indian craftsmen, that produced a synthesis at once graceful and deeply pleasing.
Safdarjung’s Tomb (Post-Aurangzeb Period)
- The period following Aurangzeb’s reign was, on the whole, one of architectural decline — amid a disturbed political scenario, later Mughal emperors paid scant attention to building activity of any real ambition.
- Safdarjung’s Tomb represents a further attempt at emulating the Taj Mahal:
- It is a double-storeyed structure, covered by a large, almost spherical dome, with minarets rising as slender turrets topped by domed kiosks. The main building stands upon an arcaded platform, constructed using a combination of red sandstone and marble.