Post-Mauryan Period: Art, Architecture, and Culture

The centuries between roughly 200 BCE and 300 CE witnessed a remarkable diversification of Indian art and architecture, as patronage shifted from the exclusive domain of the state to a broad range of social groups — merchants, guilds, and ordinary devotees alike. This period saw the emergence of distinct regional schools of sculpture at Gandhara, Mathura, and Amaravati, the flowering of stupa architecture at Sanchi, Bharhut, and Nagarjunakonda, and the excavation of rock-cut chaityas and viharas across western and eastern India. For UPSC History Optional aspirants, tracing these developments — alongside the underlying shifts in structural technique, pottery, and patronage — is essential to understanding the artistic and cultural history of post-Mauryan India.
Structures and Pottery
- The Shaka-Kushan phase saw a distinct advance in building activity. Excavations have revealed several layers of construction — sometimes over half a dozen — at various sites in north India.
- In these layers, we find the use of burnt bricks for flooring, and tiles for both flooring and roofing (though the use of tiles may not necessarily have been adopted from outside India). The period also saw the construction of brick walls.
- The characteristic pottery of this period is red ware, both plain and polished, of medium to fine fabric; the distinctive pots include sprinklers and spouted channels.
- These recall the red pottery of thin fabric found in Kushan layers of the same period in Central Asia. Red pottery techniques were widely known across Central Asia, and are found even in peripheral regions of the Kushan cultural zone, such as Farghana.
- (Coins, Religion, and Language and Literature of this period have already been discussed in separate topics.)
Art and Architecture
- The Mauryan period had witnessed the production of splendid specimens of art under state patronage; with the emergence of social groups able to extend substantial patronage of their own, new trends in artistic activity came about.
- In the post-Mauryan period, patronage by different social groups was the main reason why art activity became so widespread — across all of India and beyond — no longer confined to a “high art” exclusively patronised by the state.
- There was also, from the Mauryan period onward, a shift towards the use of a non-perishable material — stone — as a medium of creative expression, alongside constant interaction with art forms flourishing beyond the frontiers of the Indian subcontinent.
- Various schools of art emerged during this period; most art forms were inspired by Buddhism and Jainism, with very few Brahmanical monuments surviving from this era.
- Sanchi, Sarnath, Taxila, and Bharhut were among the religious centres where stupas may have originally been built during the Mauryan period, with additions made to them later.
General Characteristics of Post-Mauryan Art
- Between c. 200 BCE and 300 CE, certain general characteristics of art can be identified:
- Art activity in this period was mostly related to the religions practised at the time, and to the symbols and motifs associated with them.
- The Buddha image, which began to be sculpted during this period, marked a departure from earlier representations of the Buddha through symbols such as the Bodhi tree, the stupa, or footprints; the making of images for worship became common among other religions as well.
- The construction of stupas, chaityas, and viharas became popular.
- The art forms of this period, and their symbolic representations, were not exclusive to any single religion — the Bharhut and Sanchi stupas, for instance, depict not only scenes from the life of the Buddha, but also reliefs of yakshas, yakshinis, nagas, and other popular deities.
- Similarly, artists decorating the stupas carved many scenes observed directly from nature, alongside religious themes — genuine examples of secular art within an overall religious framework.
- Owing to regular interaction with other cultures during this period, we also find elements of non-Indian art in the artistic creations of the age — particularly evident in the Gandhara region, which produced an art typical to itself, in which many different cultural elements came to be assimilated.
Architecture
- The architecture of this period can be broadly divided into two categories: (i) residential structures, and (ii) religious monuments.
- Very few monuments survive from the first category, since residential structures were initially built of perishable materials such as wood; a number of monuments, however, have survived, or been unearthed through excavation, within the second category.
Residential Architecture
- The Milinda Panha describes a city with moats, ramparts, gate-houses, towers, well-laid-out streets, markets, parks, lakes, and temples.
- There are references to buildings of several storeys, with wagon-vaulted roofs and verandas, mostly constructed of wood — a description corroborated, to an extent, by archaeological evidence.
- In the countryside, however, not much change is noticed in architectural style, or in the types of dwellings in use.
Temples and Towers
- For this period, we have very insufficient data on temple structures from excavation. The earliest known temples of this period are:
- the temple at Jhandial (Taxila);
- the Samkarshana temple at Nagari (Rajasthan);
- the temple at Besnagar (Madhya Pradesh); and
- an apsidal temple at Nagarjunakonda (Andhra Pradesh).
- We know, from Fa-hien’s account, written several centuries later, of the existence of a tower at Purushapura (Peshawar) — a grand structure of thirteen storeys, surmounted by an iron column with imposing umbrellas, its construction attributed to Kanishka I.
- The construction of temples in which deities were enshrined for worship became common only at a later date — for this period, Buddhist stupas and related structures remained the common form of religious architecture.
Stupas
- The practice of preserving the remains of an important personality beneath accumulated earth was long in existence; Buddhist art adopted this practice, and the structure built over such a site came to be known as a stupa.
- According to Buddhist sources, the remains of the Buddha’s body were divided into eight parts and placed under stupas; during the time of Ashoka, these were dug out and redistributed, leading to the construction of further stupas as sacred sites of Buddhism.
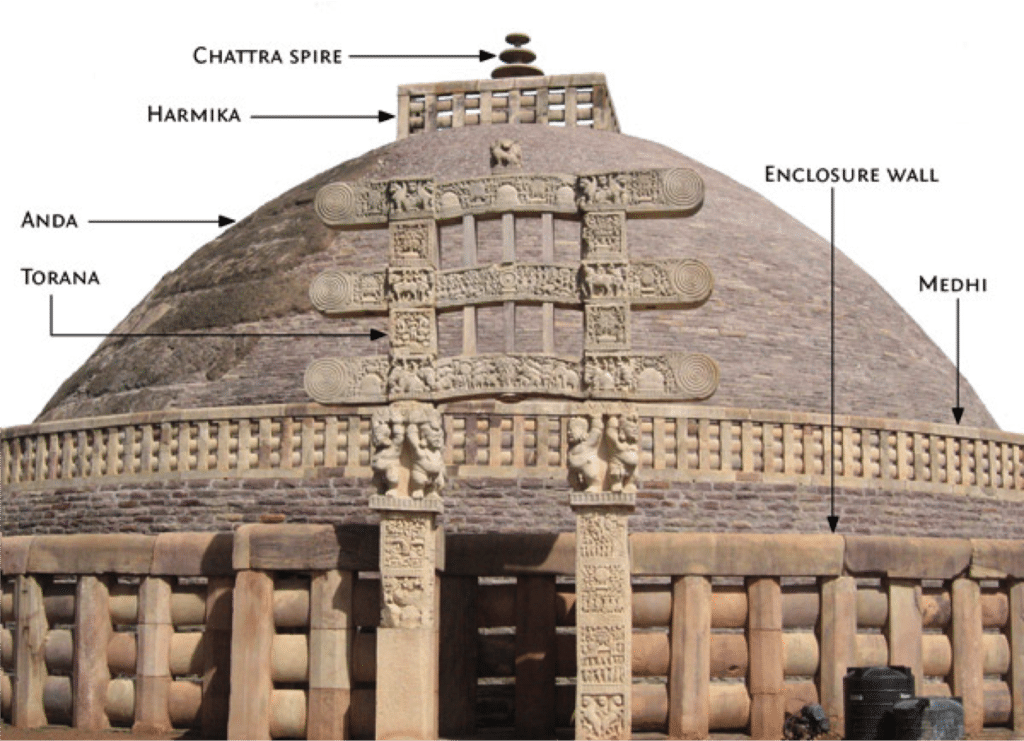
- The worship of stupas led to their ornamentation, and a specific type of architecture developed for their construction. The stupa took the shape of a bowl turned upside down; at its top — somewhat flattened — stood the harmika, the “abode of the gods,” where an urn containing the remains of the Buddha or another important religious figure was placed in a gold or silver casket.
- A wooden rod (yashti) was placed at its centre, its base fixed to the top of the stupa, with three small umbrella-shaped discs mounted at the top of this rod, symbolising respect, veneration, and magnanimity.
Bodh Gaya (Bihar)
- Bodh Gaya was the site where the Buddha attained bodhi (knowledge), and where Ashoka had a Bodhi Manda constructed. No trace of the original construction survives — only the remains of stone pillars built during the Sunga period, similar to the railing pillars found around other stupas, remain.
- These pillars, too, bear sculptured panels in relief, illustrating stories from the Buddhist Jatakas.
Sanchi Stupa (Madhya Pradesh)
- The site at Sanchi contains three stupas, all with gateways around them, though the most famous is the Great Stupa, originally built of brick during Ashoka’s time (c. 250 BCE).
- During the Sunga period, the stupa’s circumference was nearly doubled, around 150 BCE; the Ashokan-era bricks were replaced by stone, and a vedika (railing) was constructed around it. Four gates, one in each direction, were added to beautify the structure.
- From the southern gate, an inscription on the architrave tells us that it was donated by King Satakarni, and that the incision work was carried out by craftsmen who otherwise worked in ivory.
- The northern gate and its panels depict stories from the Jatakas. Among the Sanchi reliefs, the following are especially prominent:
- the four great events of the Buddha’s life — birth, the attainment of knowledge, the dharmachakra-pravartana (setting in motion the wheel of law), and the Mahaparinirvana;
- abundant representations of birds and animals, such as the lion, elephant, camel, and ox — some animals shown with riders wearing heavy coats and boots;
- the lotus and “wishing-vines,” prominently and beautifully carved as ornamentation; and
- a unique representation of forest animals, depicted in a manner suggesting that the entire animal world had turned out to worship the Buddha.

Bharhut Stupa
- Located near Satna, in Madhya Pradesh, the main structure of the Bharhut Stupa no longer survives, though its important features can be reconstructed from remains now preserved in museums:
- gateways (toranas), which are stone imitations of wooden gateways;
- railings spreading out from the gateways, likewise stone imitations of post-and-rail fencing — though the stone railings at Bharhut carry, on top, a heavy stone border (coping); and
- uprights, or posts, of these railings carved with yakshas, yakshis, and other divinities associated with Buddhism, some bearing inscriptions identifying them by name.
- As with other stupa railings, Bharhut also presents Buddhist themes such as Jataka stories, combined with various natural elements.

Adoration of the Dharmachakra.

A Royal Couple Visits the Buddha

Bharhut Stupa Yavana symbolism
Amaravati
- The stupa at Amaravati was built of white marble; though the stupa itself has entirely disappeared, its sculptured panels have been preserved in museums.
- The stupa was built primarily with the help of the city chief, along with donations from the public. This magnificent structure was 42 metres in diameter and roughly 29 metres in height, containing a circular prayer path, 10 metres high, made of stone.
- Its vedika pillars bore beautiful carvings of garlanded gods, the Bodhi tree, the stupa, the dharmachakra, and events from the life of the Buddha, alongside stories from the Jatakas; the entrance gate (torana) of the stupa depicts four lions upon the vedika, and lotuses were carved over the pillars as well.
- A number of images have also been found at the Amaravati stupa — in the earlier stage, the Buddha was represented only through symbols, but from the first century CE onward, some Buddha images began to appear alongside these symbols.

Relief from the side of the stupa

The Great Departure, Amaravati

A representation of Mara’s assault on the Buddha, 2nd century AD, Amaravati
Nagarjunakonda
- The Nagarjunakonda stupa was built in a style distinct from that of North India — here, two circular walls, one at the hub and the other at the outer end, were joined by spoke-like walls, with the intervening space filled with mud, small stones, or pieces of brick.
- This stupa had a diameter of 30 metres and a height of 18 metres; the outer casing of the drum consisted of richly carved marble slabs, while the hemispherical top of the drum was decorated with lime and mortar work.
- Four rectangular projections, one at each cardinal point, supported a row of five free-standing pillars.
- The importance of this stupa lies in its beautiful panels illustrating episodes from the life of the Buddha, the most important scenes being:
- the gods praying to the Bodhisattva to take birth on earth;
- the Buddha’s entry into the womb, in the form of a white elephant; and
- the birth of the Buddha, beneath a flowering teak tree.
Taxila
- Excavations at Taxila and nearby sites have exposed a number of stupas.
- Sir John Marshall excavated the Chira-Tope Stupa at Taxila, whose drum casing was of stone, ornamentally decorated with images of bodhisattvas.
- Excavations in 1908 revealed the existence of a stupa at Shah-ji-ki-Dheri, near Peshawar — this stupa was erected by Kanishka, and is referred to in the accounts of Fa-hien; its sculptures and other art objects are products of the Gandhara style.
- A stupa built in the Scytho-Parthian style was found at Jhandial; nearby was found a small silver casket enclosing one of gold, containing a relic bone.
- Similarly, numerous stupas have been found across the country — for example, two stupas were found at Mathura.
- This was, in fact, a period in which stupa architecture developed distinct regional styles, and the presence of similar features across stupas in different regions suggests the mobility of, and interaction between, the artisans who built these stupas and their associated works of art.
Rock-Cut Architecture
- Both the Buddhists and the Jainas built chaityas and viharas as places of worship.
- A chaitya is a shrine cell with a votive stupa placed at its centre, while viharas were primarily cut from rock for the residence of monks.
- Most of the major chaityas and viharas of this period were built in the western and eastern regions of India — in western India, they are located at Bhaja, Karle, Kondane, Nasik, Chitaldo, Ajanta, and Kanheri, among other sites; in eastern India, they are found at Udayagiri (Odisha).
Chaityas
- The general features of the chaityas are as follows:
- a long rectangular hall, ending in a semi-circle at the rear;
- the hall internally divided into a nave, an apse, and two side aisles;
- the aisles separated from the nave by two rows of pillars, which curve round the votive stupa placed at the centre of the apsidal end of the nave;
- a barrel-vaulted ceiling;
- a doorway usually placed facing the votive stupa; and
- a facade bearing a horseshoe-shaped window, known as the chaitya window.
Viharas
- Another aspect of cave architecture was the excavation of viharas, or monasteries, by both Buddhists and Jainas for the use of monks.
- In the earlier examples of western Indian caves, the plan is irregular; in later examples, a more regular plan was adopted. The general features of the viharas include:
- a square or oblong hall at the centre;
- the hall preceded, in front, by a pillared veranda;
- a number of small square cells; and
- cells and halls typically provided with raised benches for the use of monks.
- In the earlier examples of western Indian caves, the plan is irregular; in later examples, a more regular plan was adopted. The general features of the viharas include:
- The earliest viharas of western India are found at sites such as Bhaja, Bedsa, Ajanta, Pitalkhora, Nasik, and Karle.
- Among the Jaina viharas, those at Udayagiri and Khandagiri (Odisha) were excavated during the time of Kharavela — about 35 excavations are laid out here in two groups, some provided with a single cell, others multi-celled, with an open courtyard in front.
- The inner facade of these caves consists of doorways surmounted by semi-circular arches; the double-storeyed Ranigumpha cave, on the Udayagiri hills, is the largest of all these caves.
Sculptural Art
- Sculptural art cannot be separated from architecture, since sculptures form part of a total complex, such as a stupa or a chaitya; when fashioned as single images, they too were generally housed within viharas, or located at religious centres.
- This period saw the development of distinct regional or local styles in sculptural art — the Gandhara and Mathura schools developed in the north, while Amaravati, in the lower Krishna-Godavari valley, was the major early centre in the south.
- In general, the art of the post-Mauryan period was distinct in character from the earlier, imperial Mauryan art.
- Mauryan art has been described as “palace art,” whereas the art of the Sunga-Kanva period had a much wider social base — differing also in motive, technique, and significance.
- The art of this period is represented mostly in Buddhist images and relief sculptures carved on the railings, gateways, and plinths of stupas, and on the facades and walls of viharas and chaityas; Brahmanical sculptures from this period, by contrast, remain very few.
- An important development of this period, however, was the modelling of the image of the Buddha, in both the Mathura and Gandhara schools.
- Following the Buddhists and Jainas, the Brahmanical religion, too, came to conceive of images of its various gods and goddesses.
- In addition to sculptures made in relief on panels, many sculptures were also made in the round — large in size and well-modelled, though not conforming to accurate anatomical proportions, since they were never intended to.
- The yakshas and yakshinis occupy the most important place within this group.
- Icon or image worship among the Jainas may be traced back to the Sunga period.
- The damaged torso of a nude figure from Lohanipur (Patna) has been identified with a Tirthankara. According to the Hathigumpha inscription, the existence of image worship among the Jainas of eastern India goes back to pre-Mauryan times.
- Some of the Jaina images found on votive tablets bearing ashtamangalas (eight auspicious marks), from Mathura, suggest that image worship among the Jainas too was becoming common by the first century CE.
- Among the Buddhists, it was the Mahayana sect that propagated image worship; seated and standing images of the Buddha were carved at both Mathura and Gandhara.
- The bas-reliefs of Sanchi, Bharhut, and Bodh Gaya represent an early phase in the art of relief carving — most of these sculptures are found on the medallions or rectangular panels of the railings surrounding a stupa, and represent themes from the Buddha’s life and scenes from the Jataka stories, with events depicted in continuous narration.
- (Gandhara art, Mathura art, and Amaravati art have already been discussed in a separate topic.)
Related Practice Questions
- Describe the architectural and artistic features of the great stupa at Sanchi.
- Explain how early Buddhist stupa art, while drawing on folk motifs, narratives, and common cultural symbols, succeeded in transforming these themes to expound Buddhist ideals.
Conclusion
The art and architecture of the post-Mauryan period reveal a civilisation in which patronage had decisively broadened beyond the royal court — from the stupas of Sanchi, Bharhut, and Amaravati, ornamented through the gifts of guilds, merchants, and ordinary devotees, to the rock-cut chaityas and viharas of western and eastern India, to the historic modelling of the Buddha’s own image at Mathura and Gandhara. Woven throughout this religious architecture were secular and folk elements alike — yakshas, nagas, and scenes from nature — testifying to an art that was never confined to a single sect or symbolic vocabulary. For UPSC History Optional aspirants, this period’s stupas, cave architecture, and sculptural schools offer some of the richest material for understanding how Indian art evolved from the palace art of the Mauryas into a genuinely pan-Indian and socially rooted tradition.
The Stupa, an architectural structure usually housing the cremated remains or possessions of important saintly figures, is considered to be the structural emblem and the most important type of monument of Buddhism.

The Great Stupa at Sanchi in different periods
- Ashokan Period
- It was Emperor Ashoka who erected the Great Stupa (Stupa 1) at Sanchi after redistribution of mortal remains of Lord Buddha for erecting several stupas all over the country.
- The Stupa was about 60 feet in diameter (half the diameter of the present edifice) at the base and was a low dome (less than a full hemisphere) mounted on a low cylindrical drum.
- This stupa was originally a low structure of brick. It was enclosed by a wooden railing with entrance at the four cardinal points and a stone umbrella at the top.
- This Great Stupa served as a nucleus to the large Buddhist establishment during the later period.
- Sunga Period
- During Sunga times, several edifices was raised at Sanchi and its surrounding hills. The Ashokan stupa was enlarged and faced with dark purple-grey sandstones (which was locally available) and decorated with balustrades, staircases and a harmika on the top.
- Satavahana Period
- In the first century BC the Satavahanas caused the elaborately carved gateways to the Great Stupa.
- The Great Stupa displays an austere grandeur and the exquisite carvings of the doorway depict in detail the significant episodes and miracles from Lord Buddha’s life and events depicted in the Buddhist Jataka stories.
The architectural and artistic features of the Great Stupa at Sanchi:
- The Great Stupa at Sanchi has upper as well as lower pradakshinapatha or circumambulatory path.
- It has four beautifully decorated toranas depicting various events from the life of the Buddha and the Jatakas.
- The Stupa has two flights of stairs (sopanas) at the base, stone railings (vedikas) at the ground, berm and summit level and stone umbrella (Chatras) on the summit.
- The surface of the Stupa was not embellished with sculptures. Sculptural decoration was reserved for the railings and gateways. The shape of the gateways suggests that they were stone renditions of wooden proto-types.
- Figure compositions are in high relief, filling up the entire space. Depiction of posture gets naturalistic and there is no stiffness in the body. Heads have considerable projection in the picture space. Rigidity in the contours gets reduced and images are given movement. Carving techniques appear more advanced than Bharhut.
- Though narratives get more elaborated, the depiction of the dream episode remains very simple showing the reclining image of the queen and the elephant at the top. The historical narratives such as the siege of Kushinara, Buddha’s visit to Kapilavastu, visit of Ashoka to the Ramgrama Stupa are carved with considerable details.
- Symbols continue to be used representing the Buddha and the Manushi Buddhas or the past Buddhas (according to the textual tradition, there are twenty-four Buddhas but only the first one, Dipankar, and the last six are pictorially represented).
From pre-historical times, burial mounds containing the remains of the dead were a common funerary practice in some Indian societies: in these mounds, the living paid homage to their dead, just like Buddhists would do for their saints, centuries later. The Mahaparinirvana Sutra also suggests that the practice of erecting funerary mounds over the bodily remains of kings predated Buddhism.
The Mahaparinirvana Sutra claims that after the Buddha passed away, his followers divided his cremated remains into eight portions. Each of the eight kingdoms in which the Buddha had lived received one portion of the relics, and a stupa was erected in each kingdom in order to house the remains.
Initially, relics of the Buddha were embedded in the core of Stupas. In the next stage, relics of Buddha’s disciples and companions were similarly enshrined. Worship was soon transferred from the relics to the Stupa itself. During 200 BCE to 300 CE, Stupas- with or without relics – became important part of Buddhist monasteries.
The Stupa represented many things in the Buddhist tradition:
- It stood for the axis mundi (the centre of the universe);
- it symbolized the Parinirvana of the Buddha;
- it was repository of relics of the Buddha and other monks;
- it was a place of veneration, worship and pilgrimage for monks and laity;
- it was not merely considered a commemorative symbol but also believed to be the living presence of the Buddha, a depository of his protective powers and living energy.
The Stupa art expounding Buddhist ideals by using folk motifs and narratives and common cultural symbols:
- Many of the relief carvings at the early Buddhist sites drew from a large pool of common cultural symbol and ornamentations that had nothing especially Buddhist about them. For instance, sculptures at Sanchi Stupa depicted yakshas, yakshis, nagas and nagis. They were appropriated as attendant deities of Buddha.
- The narrative art of Bharhut Stupa, depicting Jatakas of Buddha’s previous birth in sculptures and the decorative art of Sanchi Stupa belong to the folk tradition.
- The scene of the birth of Buddha in some Stupas shows maya flanked by two elephants holding round pitchers in their trunks. This is a Buddhist apppropriatioon and adaptation of the Gaja Lakshmi motif giving it a new meaning.
- The intricate and elaborate surface decoration and the shallowness of the relief carving at sites such as Sanchi, Bharhut and Amaravati suggest that these represented a translation of the wood carver’s art into stone.
- Few Stupas have Swastika inset into their base which is certainly a common cultural symbol of ancient times.
The Stupa architecture expounding Buddhist ideals by using folk motifs and narratives and common cultural symbols:
- Anda:
- The main structure of the Stupa consisted of a flattened hemispherical cupola or dome, called an anda, placed atop a cylindrical base. Anda was a symbol of latent creative power and was also intended as an architectural replica of the infinite dome of heaven, representing the cycle of death and rebirth.
- Anda relates to the universe in ancient Hindu mythology and was also sometimes called the Garbha or ‘womb’.
- Harmika:
- The harmika, located at the summit of the anda, symbolized the zenith beyond life and death (nirvana) and its resemblance to a sacrificial altar was of particular significance, for the attainment of nirvana required the sacrifice of the self and the world.
- Yasti:
- Rising from the harmika was the yasti or pole (that was imagined to run through the anda into the ground) which represented the axis-mundi (world axis) that connected heaven and earth.
- Chattras:
- Above the anda, the yasti serves as a support for tiers of chattras (umbrellas) that signify the supremacy of the whole structure.
- The three elements of the chattra at Sanchi represented the Three Jewels of Buddhism: the Buddha, the Law, and the community of monks.
- Vedika:
- Keeping with the ancient tradition of enclosing a sacred tree with a fence, the chattra was enclosed by a railing or vedika.
- They served to demarcate the boundary of the sacred precinct with the secular world. The lowest vedika had four entrance gateways or toranas.
- The orientation of the toranas (east, south, west and north) corresponded with the direction of the sun’s course: to sunrise, zenith, sunset and nadir.
Hence, the early Buddhist Stupa art and architecture, though religious in character and sui genere, assimilated the secular, religious folk motifs and narratives and common cultural symbols of the past, succeeded in transforming these themes for expounding the Buddhist ideals.