Malwa Architecture: Introduction

- The Malwa style of architecture developed in the Malwa region during the 15th and 16th centuries. Unlike the Muslim rulers of other regions, those of Malwa did not inherit any strong pre-existing tradition of visual art to draw upon.
- It was only in the later period that original architectural elements and decorative motifs of their own were developed and adopted in the buildings of the Malwa rulers, lending them a distinctive appearance.
- The principal examples of this style are found in the cities of Dhar, Mandu, and Chanderi.
Historical Background
- The Malwa Sultanate was founded around 1401–05 by Dilawar Khan Ghuri, a former governor under the Delhi Sultanate who took advantage of the confusion following Timur’s invasion to establish an independent kingdom, with its capital initially at Dhar.
- His son and successor, Hoshang Shah (1405–35), shifted the capital from Dhar to Mandu, renaming it Shadiabad (“the city of joy”). It was under Hoshang Shah that Mandu’s architectural character truly began to take shape, with the construction of fortified gateways such as the Delhi Gate and the Tarapur Gate.
- The dynasty later passed to the Khalji rulers of Malwa — notably Mahmud Shah Khalji I and Ghiyas-ud-din Khalji — under whom the Mandu building programme reached its peak, before the Sultanate was eventually absorbed first by Gujarat and later by the Mughal Empire in the 16th century.
Important Features
- Based on the Tughlaq style of architecture.
- Characterised by battered (sloping) walls.
- Pointed arches with a spearhead fringe.
- A distinctive combination of arch with pillar, lintel, and beam.
- Buildings raised on high plinths, accessed by long and stately flights of steps.
- Prominent use of colour in decoration.
- Use of differently coloured marble, semi-precious stones, and glazed tiles.
- Malwa artisans are said to have possessed a secret formula for creating a distinctive turquoise-blue colour, used extensively in tilework.
The Style Can Be Divided into Three Phases
First Phase
- Marked by the dismantling of temples and their conversion into mosques, using recycled temple material. Representative structures include:
- Kamal Maula Masjid (Dhar) — among the earliest mosques of the period, built around 1400.
- Lat Masjid (Dhar) — built around 1405.
- Malik Mughis Masjid (Mandu) — built around 1452, alongside the earlier Dilawar Khan’s Masjid at Mandu (1405).
Second (Classical) Phase
- This phase produced monuments of original character — sober and elegant, built to a more substantial and formal order, marking the maturity of the Malwa style under Hoshang Shah and his successors.
Jami Masjid at Mandu
- Started by Hushang Shah and finished by Mahmud I (Mahmud Shah Khalji) in A.D. 1440.
- Raised on a high plinth.
- The front side of the basement contains a series of arcaded chambers, intended for use as a serai (rest house for travellers).

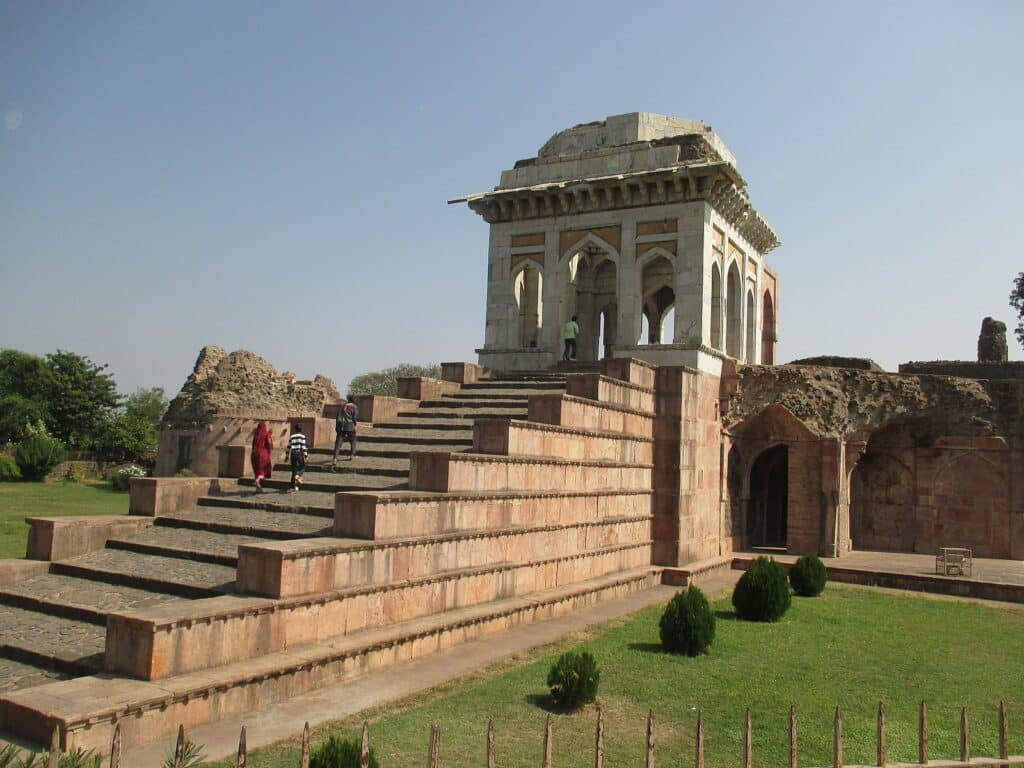
Ashrafi Mahal at Mandu
- Built facing the Jami Masjid at Mandu.
- Its approach consists of a noble flight of stairs, aligned with and mirroring that of the mosque.
- Composed of three distinct buildings.
- Its tower was built in red sandstone.
- Decorated with patterns of inlaid marble.
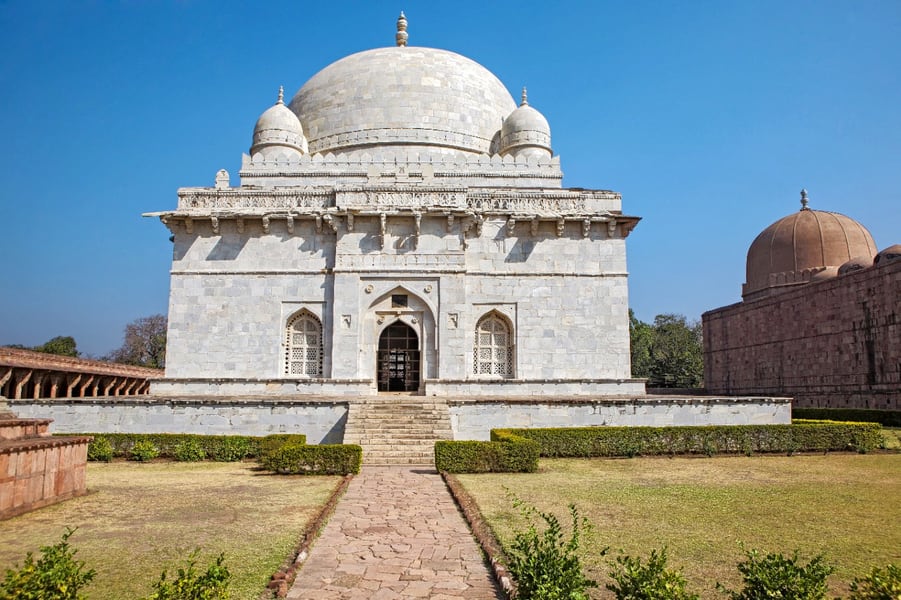
Hushang Shah’s Tomb at Mandu
- Built by Hushang Shah, and completed by Mahmud I in 1440 A.D.
- Stands within a square enclosure contiguous with the western wall of the Jami Masjid at Mandu.
- Constructed of marble — regarded as one of the earliest marble structures of the Indo-Islamic tradition, and believed to have influenced later Mughal mausoleum architecture, including the Taj Mahal; the Mughal emperor Shah Jahan is said to have sent his architects to study it before commissioning the Taj.
- Several other tombs at Mandu — such as those of Darya Khan, the Dai ka Mahal, and the Chhappan Mahal — follow a similar architectural design, with progressively taller drums beneath their domes, lending them greater elevation and poise.
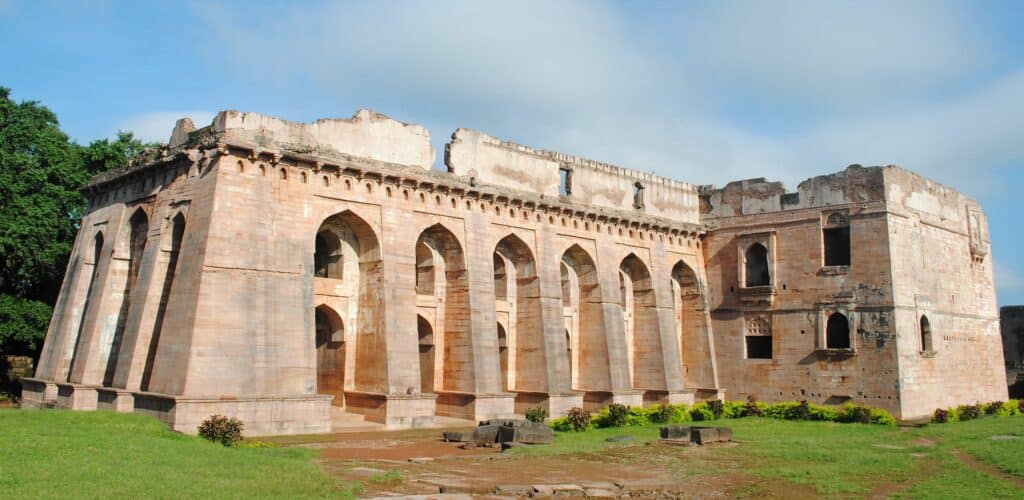
Hindola Mahal at Mandu
- Built by Hushang Shah, probably around 1425, though some accounts date it to the later reign of Ghiyas-ud-din Khalji towards the end of the 15th century.
- Its walls are notably thick, with a battered (sloping) profile that gives the building a swinging appearance — hence its name, meaning “Swing Palace”.
- The structure served as the durbar hall of the Malwa Sultans, and is also said to have been associated with the women of the royal household.
- Built on a distinctive ‘T’-shaped plan.
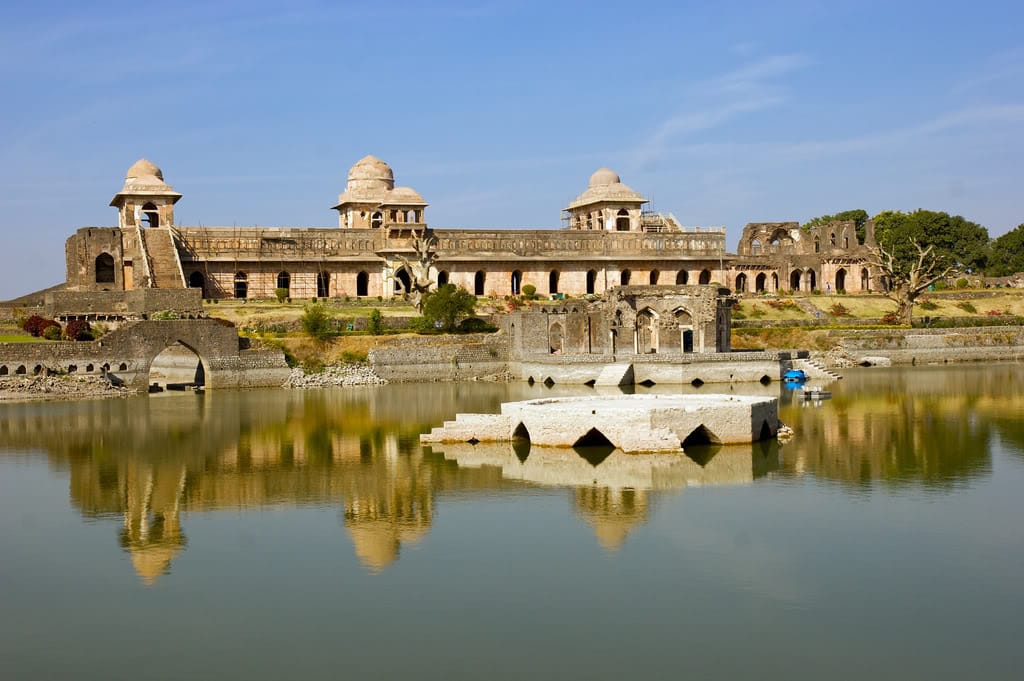
Jahaz Mahal at Mandu
- Its shape, dimensions, and position along a narrow strip of land give it the illusion of a ship — hence the name “Jahaz Mahal” (“Ship Palace”).
- Built by Sultan Ghiyas-ud-din Khalji, reputedly to house the women of his large harem.
- Extends for roughly 120 metres in length, positioned between two artificial reservoirs — the Munj Talao and the Kapur Talao.
- Its roof features a series of open pavilions, kiosks, and overhanging balconies, extending along the edge of the lake.
Third Phase
- Marked by structures that were less austere and more fanciful, reflecting a life of ease and luxury among the later Malwa rulers.
- Principal examples include pavilions, loggias, kiosks, and terraces.
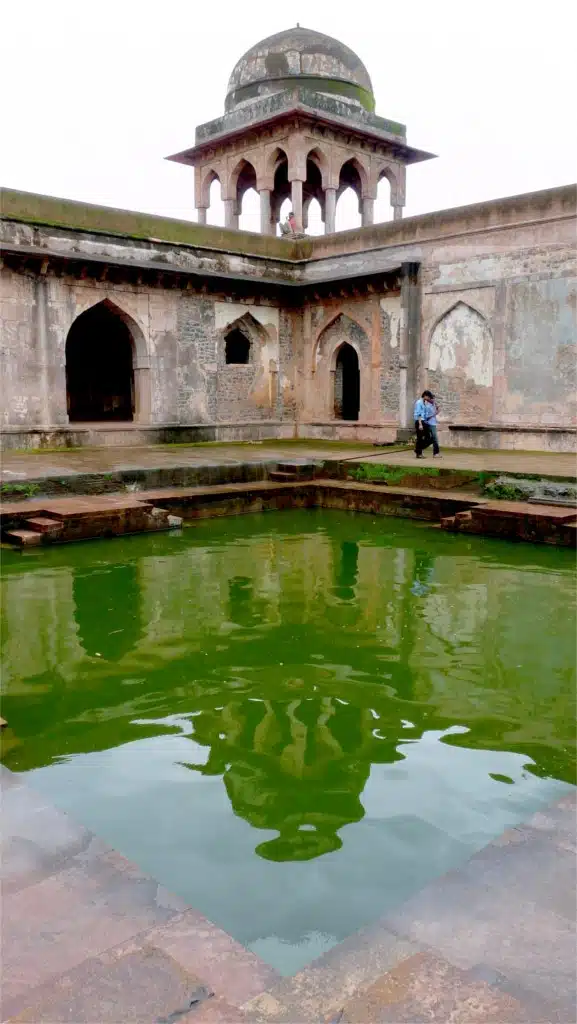
Baz Bahadur’s Palace (Mandu)
- Built in the form of a summer palace and pavilions, originally constructed under Nasir-ud-din Shah in the early 16th century, though closely associated with Baz Bahadur, who occupied and enlarged it during his reign.
- Its ground storey consisted of compartments grouped around a central courtyard, complete with pools or fountains.
- All surfaces were adorned with painted tiles.
- The palace is traditionally linked with the legendary romance of Baz Bahadur and Rani Roopmati; the nearby Rani Roopmati Pavilion, perched on Mandu’s southern escarpment overlooking the Narmada valley, is said to have doubled as a military watch-post.
Kushk Mahal (Chanderi)
- Originally built as a seven-storeyed structure, of which only four storeys now survive.
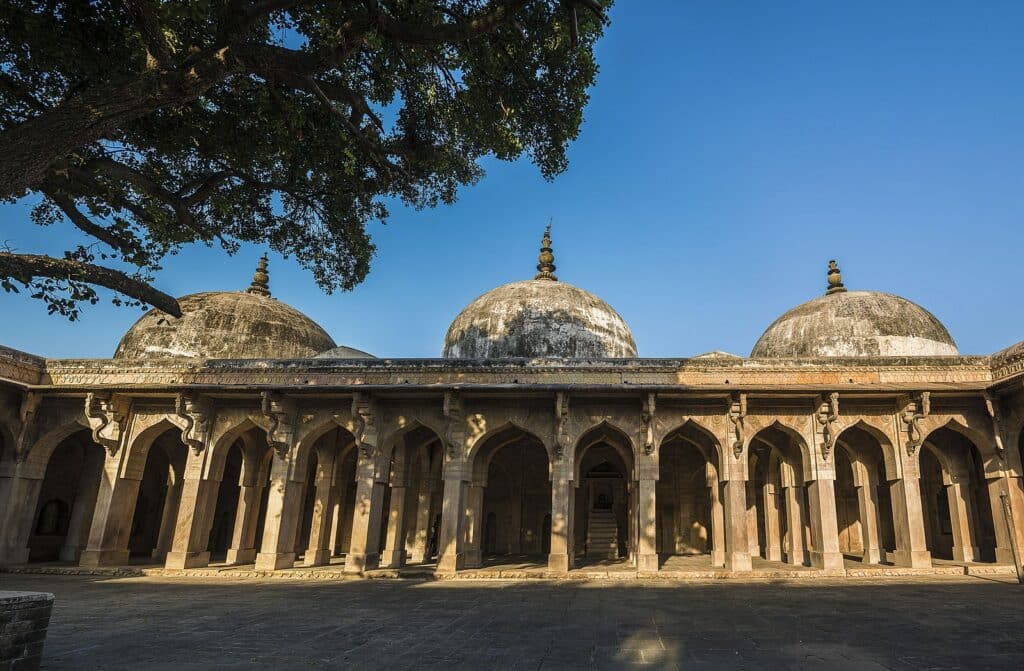
Jami Masjid at Chanderi
- Notable for the shape of its three domes.
- Also distinguished by the shape of the arches forming its open façade.
In summary, the Malwa style — spanning roughly two centuries from its temple-dismantling first phase, through the sober classicism of Hoshang Shah’s Mandu, to the pleasure-palace exuberance of its final phase — represents one of the most distinctive of India’s regional Indo-Islamic idioms, notable for its bold use of colour, its blending of arcuate and trabeate construction, and its lasting influence on later Mughal architectural taste.