

Urban Morphology

- Urban morphology is the study of human settlements — specifically the physical layout of a city as expressed on the earth’s surface.
- The term “morphology” was first used by the German poet Johann Wolfgang von Goethe in the 18th century and was later adopted widely in bioscience. In urban geography, it refers to the study of shape, form, external structure, and the arrangement methods of cities (Cortes, 2004).
- In simple terms, urban morphology means the layout of a city as displayed through a physical map with land-use zones. This layout includes:
- Physical arrangement of residential houses, market centres, educational institutions, and health centres
- Entertainment and recreation zones
- Layout of streets, roads, and transport lines
- Open spaces and green areas
- Urban morphology is also called the study of urban tissues, which includes neighbourhood morphology — the arrangement and distribution of buildings and open spaces. The patterns, ordering, functions, and changes of these spaces over time all fall under its scope.
- This field holds immense importance in urban planning, architecture, and infrastructure development. More recently, socio-cultural aspects and their influence on the city’s landscape have also been incorporated into urban morphology.
- Simply state, Urban Morphology is the physical plan map of a city with identification of various land use.
- Urban Morphology is a part of the study of urban ecology, where the urban system with various elements and their interrelationship is studied.
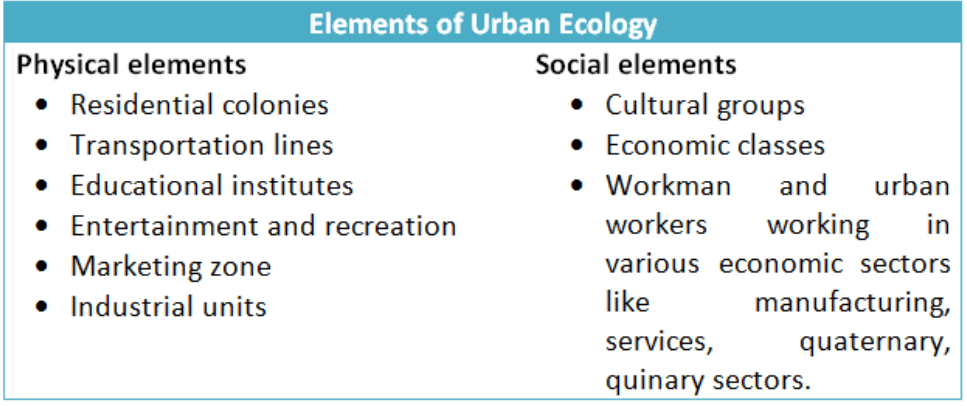
Scope of Urban Morphology
- The scope of urban morphology is broad and dynamic. It incorporates:
- The process of formation of human settlements and their transformation over time
- Spatial transformation of cities — how land use patterns shift over decades
- Neighbourhood morphology — arrangement of buildings, open spaces, and their functions
- Influence of transport, trade, and technology on city growth
- Social segregation and cultural factors shaping the cityscape
- Urban morphology changes over time. City expansion leads to urban sprawls, agglomerations, and the transformation of rural fringes. Both natural factors (climate, topography, building materials) and man-made factors (trading points, market centres, defence considerations, transport lines) influence a city’s layout.
Urban Land Use
- Urban land use comprises which activities are taking place where and their level of spatial accumulation, which indicates their density, intensity, and concentration.
- Urban land use reflects the location and level of spatial accumulation of activities such as retailing, management, manufacturing, or residence.
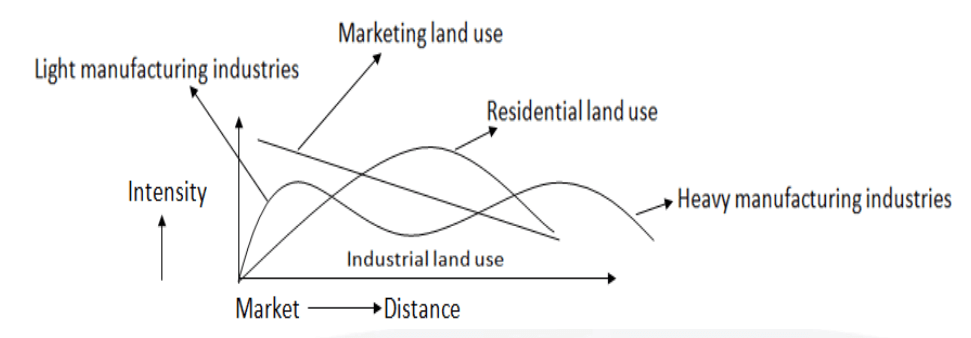
- The chart depicted below shows that the residential area of the city is at some distance from city centre as the city centres are crowded place.
- Light manufacturing industries such as utensils, jewellery etc are located near the city centre.
- The heavy manufacturing industries will be located away from city centre due to large land requirements and pollution caused by them.
- The area with market land use will be close to city centre as market requires a dense consumer base, which is near to city centre. As we will move away from city centre the market land use will decrease.
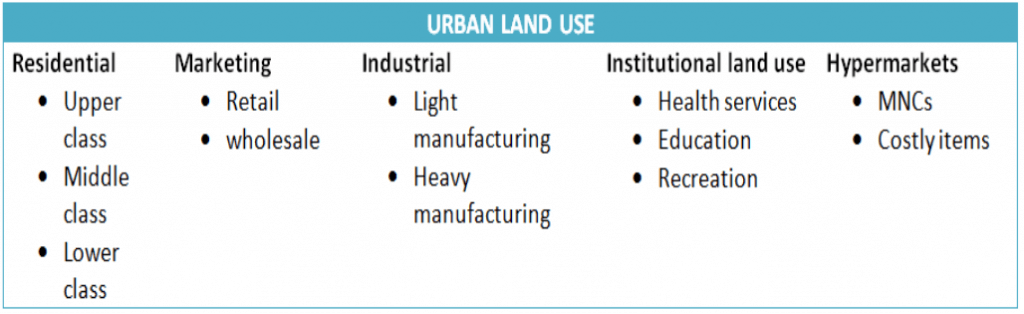
- The urban land use can be studied under the following heads:
Schools of Urban Morphology
- The study of urban morphology developed distinctly under several schools of thought across the world.
1. British School (Conzenian School)
- The British School is also known as the Conzenian School, as it revolves around the writings of M.R.G. Conzen. Scholars of this school focus on three components for analysis:
- Town plan — comprising the street system, block plans, and plots or street-building aggregations
- Building fabric
- Land use
- The school was founded on the work of German scholar Schlüter, whose two papers on the ground plan of towns and settlement geography (1899) deeply influenced Conzen. Working at the University of Halle, Schlüter produced colourful maps of German cities showing building arrangements and street networks.
- Conzen and his colleagues produced micro-scale maps of British cities (Alnwick, Newcastle, Ludlow) displaying streets, plots, and block plans. These maps captured spatial urban development from the mediaeval period onward.
- Two key contributions of the British School are:
- Fringe Belt Concept: The fringe belt is the area just outside the city wall or periphery, characterised by irregular plots and a mix of rural and urban land use. It was first mapped by Louis for Berlin City in 1936.
- Burgage Cycle: This refers to the progressive filling-in of backland burgages with buildings, terminating in the clearing of buildings and a period of urban fallow, before a new redevelopment cycle begins.
- The term “townscape” is used by this school to define a city’s landscape.
2. Italian School
- The Italian School developed in the 1950s under the leadership of architect Saverio Muratori. His key contribution was the typology of houses in a city, which has a close connection with the history and culture of city dwellers. His primary works focused on Rome and Venice.
- Later architects also contributed to this school. However, the Italian School has been criticised for giving emphasis mainly on urban architecture while ignoring other social, economic, and political aspects of urban space.
3. French School
- The French School initially focused on architectural models, guided by the Versailles School of Architecture. However, Henri Lefebvre’s idea of the “Right to the City” concept influenced urban geographers in the late 1970s, after which socio-political and economic dimensions of urban space were incorporated.
- The French School is therefore considered more holistic than the Italian School, bridging architecture with social theory.
4. Chicago School
- The Chicago School is arguably the most influential school in urban morphology. Active between the 1920s and 1940s, it produced three enduring theories on urban morphology:
- Concentric Zone Theory — E.W. Burgess (1925)
- Sector Theory — Homer Hoyt (1939)
- Multiple Nuclei Theory — C.D. Harris and E.L. Ullman (1945)
- These models will be discussed in detail in the sections below.
5. Los Angeles School
- The Los Angeles School focuses on the morphology of postmodern or post-Fordist cities. It has several thinkers with diverse theories, largely influenced by Marxist urban theories.
- Its main contribution is the concept of a multi-centred metropolitan region. It developed largely as a critique of the Chicago School.
Theories of Urban Morphology
- Urban geographers have made important contributions in the field of spatial transformations that have been witnessed by urban landscapes in the material and symbolic aspects during the twentieth and twenty-first centuries.
- Some of the landmarked attempts in this direction were the analyses of urban morphology done by Burgess, Hoyt, Harris, and Ullman.
- Although cities at present have changed significantly since the models were developed; yet they are frequently cited in debates of urban morphology even if to dismiss their continued relevance.
- It is very true to say that a large extent of each city possesses a distinctive combination of varying types of land uses, but a common pattern can sometimes be traced.
- The models provided by Burgess, Hoyt, Harris, and Ullman today are part of the philosophy of urban geography, and one needs to discuss them in order to understand the basic foundations of this field.
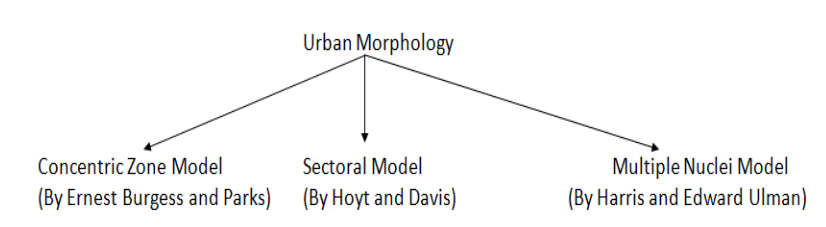
- The morphological pattern of a city has been discussed by three theoretical explanations. These are –
- The Concentric Zone Model
- The Sector Model and
- The Multiple Nuclei Model
1. Concentric Zone Model (Burgess, 1925)
- Ernest Burgess and Parks propounded the concentric zone theory in order to explain the structure and growth of the city in 1925.
- This model is the contribution of the Chicago School of thought. It is based on land use patterns.
- Burgess developed the model based on empirical observations in Chicago and idealized the pattern as a model in Urban Morphology.
- It is an idealistic model based on the spatial concentration of urban land use pattern w.r.to increasing distance from the market centre.
- Burgess made the following assumptions in his model:
- He considered the area under consideration as isotropic surface (a surface without topographic variability)
- He considered every man as an economic and rational person.
- All transportation routes converge at the city center.
- Each part of the city has equal accessibility.
- Geometrical shape of the city is circular.
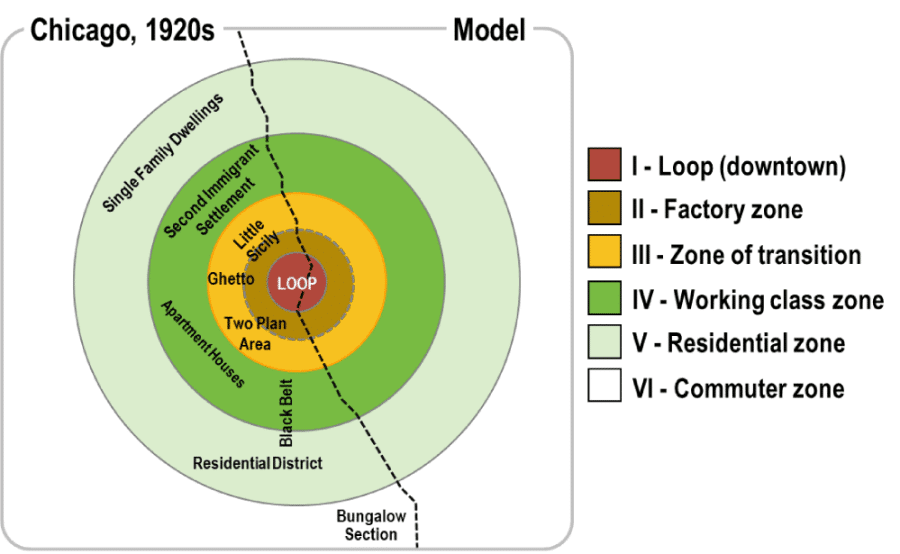
- According to this model, a city develops around a prominent commercial center called the CBD (Central Business District) around which there are concentric zones of land users.
- Burgess, through his model, presented an image of the progressive movement as residents of the inner city had a tendency of moving outward to zones of better environmental conditions.
- According to Burgess, the American city should take the form of five zones. These zones are:
- Central Business District (CBD)
- Zone in Transition (Transitional zone)
- Working Men’s Homes (Workmen Housing)
- Residential Zone
- Commuter’s Zone

Zone I – Central Business District (CBD):
- Term ‘Central Business District’ was coined by Murphy.
- It is an exclusive commercial area where all the wholesale and retail marketing is located.
- It has government offices, corporate office and headquarters of various organizations, agencies.
- It has maximum intensity of land use and very high land rentals.
- All major transportation routes converge at Central Business District.
- There is very rapid vertical growth with high rise and sky scrappers
- After office hours, when commercial centers seize to function, the Central Business District becomes dead heart/zone.
- Examples:
- World-Down Town in Anglo America, Central cultural district in East Europe, Russia.
- India- Rajiv Chauk in Delhi.
- The Central Business District usually has old and traditional shops with the costliest items, antiques and finest handicrafts.
- Example- Jaipur.
Zone II – Transitional zone:
- Light Industries and slums mainly occupy this zone. This zone is characterised by mixed land use pattern.
- Industrial workers tend to settle here, and it can develop slums and ghettos.
- It is one of the most polluted zones of the city.
- The settlement in this zone has shabby look and high room density.
- After the Central Business District, it represents the oldest part of the city.
Zone III – Workmen Housing:
- It represents a skilled middle-class residential area who work in manufacturing industries and have higher incomes than industrial wage earners.
- They live in better conditions than industrial wage earners.
Zone IV – Residential Zone:
- This zone involves the housing of upper-class people.
- Rich people tend to live away from city crowding to avoid urban miseries like pollution, congestion, etc.
- It is the area of the neo-rich class people.
- This zone has institutional areas, parks, etc.
- This zone has better civil amenities, health centres, farm houses, and extensive residential quarters.
- Rich can afford to commute to and fro from the Central Business District because of the development of transportation.
Zone V – Commuter’s Zone:
- It has scattered upper-class house colonies and hypermarkets, and suburbs.
- Here, wholesale purchase of grains and vegetables is done. The dwellings of daily workers also exist in this zone.

Process of development of concentric zones
- Initially, the high income people prefer to live around the vicinity and around commercial district.
- Because of employment prospects, the Central Business District attracts poor migrants who gradually invade the space.
- The rich population is forced to move out successively to occupy more open environment and less congestion and less polluted locations.
- The middle class population are generally 2nd/3rd generation migrants who again displace the rich and high class population further outwards.
- The rich people can afford to move to and from Central Business District because of development of motorway transportation.
Bid Rent Curve
- Burgess’s theory introduced the concept of the Bid Rent Curve — as distance from the city centre increases, land rent increases toward the periphery, and people bid higher to live farther from the congested city centre.
Burgess’s Modifications
- Burgess himself acknowledged several modifications to his model:
- Satellite loops — the CBDs of satellite towns also attract economic activities, though dominated by the main city loop
- Hobohemia — a mixed-rent district within Chicago where artistic Bohemians live (the term comes from Nels Anderson’s book The Hobo, 1923)
- Ethnic enclaves — Black Belt (African-American colonies), Little Sicily, Jewish ghetto at Lawndale
- Transport evolution — from horse-car lines (1860) to trolley lines (1890) to electric suburban lines (1925), each revolution changed urban morphology
Shortcomings of the Concentric Zone Model
- Primarily applicable to American cities where poor people live in the inner city and rich in the suburbs
- Assumes a city developed on an isotropic plain — ignores physical barriers like rivers, mountains, and lakes
- Does not account for urban gentrification and regeneration of the urban core
- Does not consider urban politics and globalisation, which create polycentric cities in reality
- Ignores the location of industrial areas
- Too hypothetical and not universally applicable
Critical evaluation of Concentric Zone Model
- This model is a normative model; thus, it presents an idealistic, hypothetical deductive picture of a city. But the urban land use is much more complex.
- This model is based on European cities and it corresponds more with pre-industrial towns of European towns.
- This model is more applicable to small cities with more than one lack population.
- Another drawback is that it does not consider transportation lines along which the city has a tendency to expand.
- Therefore, another model, the “Sectoral Model”, was proposed by Hoyt and Davis.
- Critics include Berry and Horton, M. Alihan, M.R. Davie, Walter Firey, and R.E. Dickinson.
2. Sectoral Model
- This model was proposed by Hoyt and Davis.
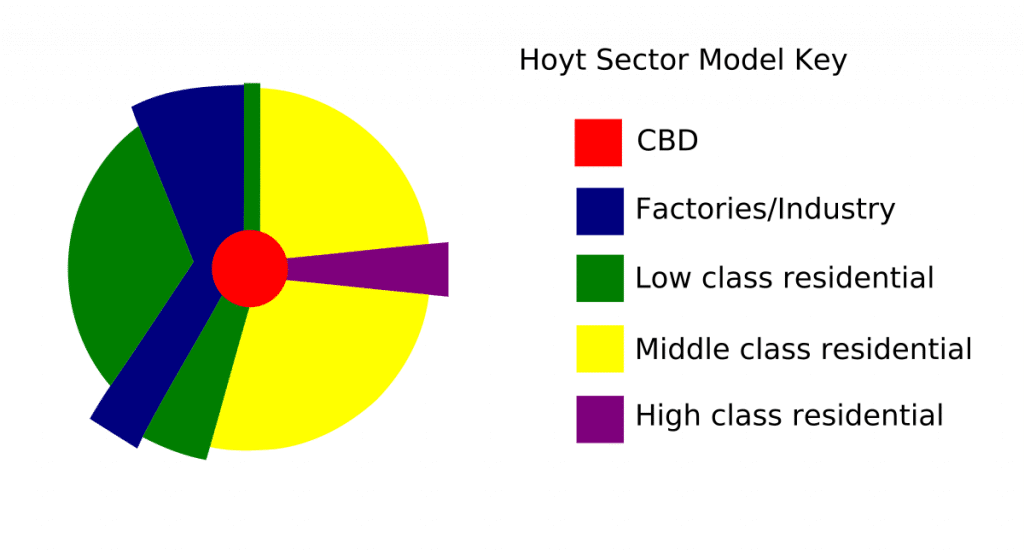
- Homer Hoyt, a prominent economist, proposed the Sector Model in 1939 to overcome the limitations of Burgess’s theory. His model is based on:
- (a) Residential rent patterns
- (b) Transport system
- His empirical study covered 34 American cities and also examined Latin American cities (Guatemala, Puerto Rico, Buenos Aires, and New York). He found that rent areas tend to conform to sectors rather than concentric circles. The CBD remains at the city core, but residential areas develop in sector form along transport lines.
Salient Features of the Sector Model
- A city develops in a series of sectors, not in concentric rings
- Different areas attract different types of activities
- As the city grows, activities within CBD grow outward in a wedge shape
- Hoyt modified concentric zones along transport lines
- Major cities evolve around transport lines (railroad, trolley lines) and radiate outwards along them
- High-class residential areas occupy the most favoured sectors, stretching outward from the CBD
- Working-class residences align with or lie adjacent to industrial areas
- Heavy industry areas and warehouses align along transport routes, away from upper-class housing
Hoyt thus introduced a directional aspect to the zonal model — the “sector” is essentially a wedge-shaped slice radiating from the CBD.
Central Business District (CBD)- Zone 1
- It is the central core of city with circular geometric shape.
- It has no residential usage, only wholesale marketing, headquarters, government building etc are located.
- It is also called blighted part of city because during the night darkness prevails in the building and it becomes no man’s land.
- It is the costliest part of the city.
- Such CBD are the product of industrial revolution and they generally have a planned development model. E.g. Connaught Place New Delhi.
Light manufacturing industries- Zone 2
- This zone consists of light and small scale manufacturing industries and has the mixed pattern of land use with commercial and residential purposes.
- The retail and wholesale market are located in this zone.
- This zone develops along the major communication/transportation lines.
- This zone is usually developed along the main artery connecting city centre.
- It is also one the most polluted areas of the city with high traffic congestion, noisy traffic and slum development.
Lower class residential area (Poor housing)- Zone 3
- This zone is the residential area of the factory workers who work in Zone 2.
- This zone consists of people with low income and has the highest room density with shanty towns and slums.
Middle-class dwelling (Medium housing)- Zone 4
- This zone has better civic amenities than previous two zones.
- It is less polluted and has workers with high income level.
Upper-class residential areas- Zone 5
- This zone is developed along major transportation lines.
- People working in CBD with higher income lives here.
- This zone has easy and direct connectivity with city.
- Professional engineers, doctors, professors, service sector (managers) lives here.
- Thus, in the Sectoral Model, the concentric pattern gets distorted because of the presence of major roads that encourage agglomeration and expansion of certain categories of land uses.
- Light manufacturing and supporting labour and worker class expand along a transportation corridor. E.g. Mathura Road (Delhi-Faridabad-Mathura-Agra Highway), NH2 has this type of expansion, whereas, along a well-planned corridor that develops into an expressway or “Boulevard”, the affluent population may prefer to agglomerate. E.g. Jaipur Highway (through Gurgaon-Manesar).
Critical Evaluation
- Even in the Sectoral model, the metropolis and megacities can’t be projected, and it is more suitable for the district-level town.
- The million-plus cities have more than one CBD because the economic functions are highly diversified, and all populations can’t be accommodated with all economic functions at a single centre.
- Post-industrial revolution cities of Europe, which are semi-planned, more closely correspond to this model.
- In India, this model is applicable for some state capitals and larger district towns.
- In order to address the problems in the Sectoral Model, Harris and Edward Ullman came up with the “Multiple Nuclei Model”.
3. Multiple Nuclei Model
- This model was propounded by Harris and Edward Ullman in their book “Nature of Cities”.
- Both Burgess and Hoyt’s models discussed the expansion and development of urban centres around one CBD, whereas in reality, because of a large territorial expanse and because of diversity of function, it may not be possible for one commercial centre or one CBD to cater to the population
- Certain category of services inherently agglomerates while they repel certain other services or goods.
- So certain commercial centres tend to specialize rather than offer entire range of commercial functions.
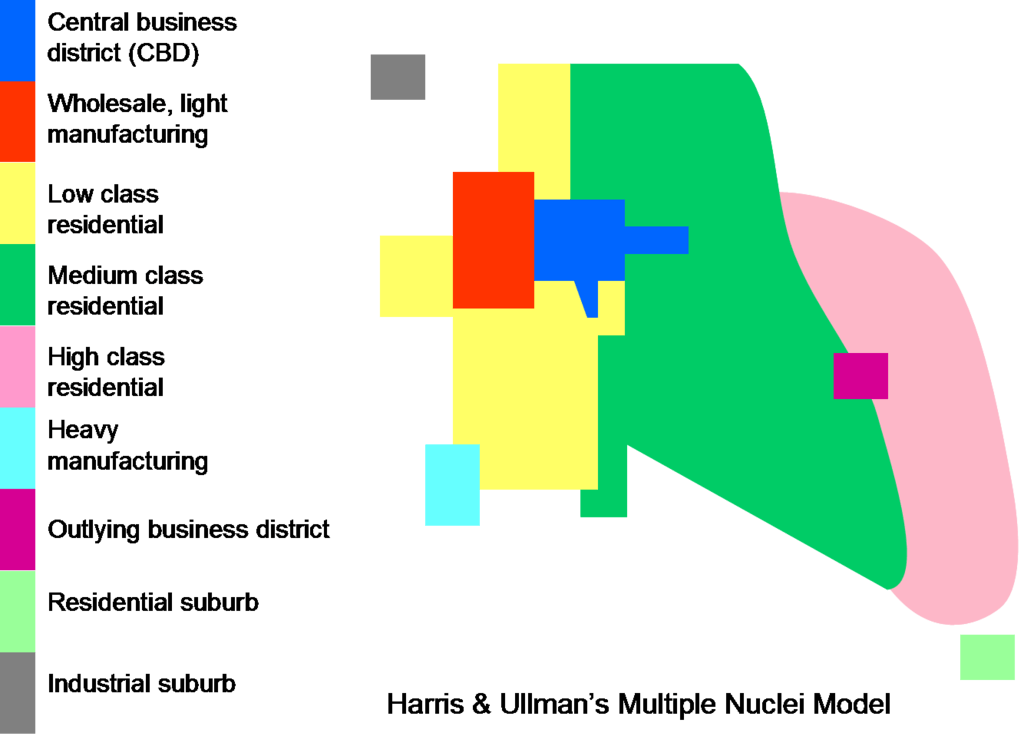
- Harris and Ullman presented the Multiple Nuclei Model, which has more than one CBD, and highly diversified economic functions have been accommodated over a much larger geographical area.
- In this model, differential land use patterns evolve around several commercial centres (nuclei), and it is the agglomeration of these that makes a city.
- Why Multiple Nuclei Develop
- Certain activities require specialised facilities — a port must be at the waterfront; business areas need high accessibility
- Certain activities repel each other — heavy industry and upper-class residences tend to stay apart
- Certain activities benefit from proximity — they cluster together to their mutual advantage
- Rental rates differ from one area to another
- Automobiles led to dispersion of cities and growth of multiple nodes around airports, universities, parks, and neighbourhood business centres
- According to this model a city comprises of following 10 zones:
- Central Business District
- Wholesale and Light Manufacturing Zone
- Lower Class Housing
- Middle Class Housing
- Upper Class Housing
- Heavy manufacturing Industries
- 2nd CBD, or the urban hub or New Urban Modern Hub
- Residential suburb
- Industrial suburbs
- Commuters Zone
Application
- This model is applicable to all megacities with large urban industrial growth occupying a considerable geographical area, and is further in the phase of expansion and transition.
- This is more applicable to modern cities and planned cities of US and Europe.
- It reflects better urban policy; more than one CBD will divert the urban population to other CBDs and prevent the concentration of population.
- All metropolis of India resemble the Multiple Nuclei Theory.
- In most of modern urban centres, high-end retail and large malls repel wholesale and grain trading. Similarly, electronic and computer peripherals generally agglomerate in different commercial centres. Example- in Delhi- NCR, the original CBD is the walled city at Chandani Chowk, whereas South-Ex is the centre of high-end retail, while Nehru Place specialises in electronic and computer peripherals.
- The commercial and residential suburbs of Gurgaon and Noida have their own CBD.
Shortcomings of the Multiple Nuclei Model
- Does not consider the height of buildings
- No abrupt division between zones; zones are overlapping
- Each zone displays heterogeneity internally
- Government policy and physical relief features were not considered
- Does not apply to oriental cities
- Assumes even distribution of resources and transport costs
Application of all three models
- None of the models have an absolute resemblance to any city but their partial application can be summarized as:
- Concentric Zone Theory by Burgess is applicable in small cities and towns like Banaras, Kanchipuram, Gaya, etc.
- Sectoral model is applicable to district towns or the towns with quasi planning and may be the capital cities (state capitals). Example- Jaipur, Chandigarh to some extent.
- The Multiple Nuclei Model is applicable to all megacities and planned cities.
Some criticism of all models
- Zones in reality are never clear cut as shown in each model.
- Each zone usually contains more than one type of land use/housing.
- No consideration of the characteristics of cities outside the USA and NW Europe was been given in all the models. Example:
- The Burgess model was based on Chicago only
- Hoyt’s model was based only on USA cities,
- The model given by Harris and Ullman was based only on cities of economically developed regions.
- Redevelopment schemes and modern edge-of-city development are not included in the above models (since most of the models predate these events).
- The Burgess/ Hoyt model was mainly based on housing, other land uses are neglected.
- The Burgess/Hoyt models assumed the landscape to be a flat surface which is not always true.
- Burgess ignored transportation as a major determining factor in the structure of cities.
Internal structure of cities across cultural comparison
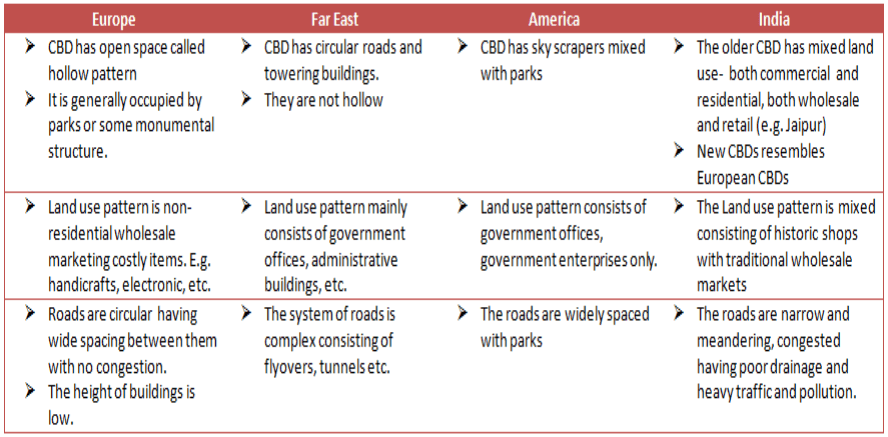
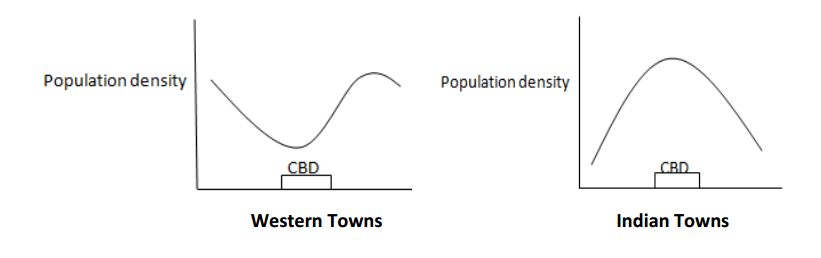
- CBD in Russia has a huge ground called “Parades” which are used for assembling and political gatherings, especially in communal regimes. Examples:
- Moscow, Leningrad
- Beijing, China
- Official building surrounds the ground which is also called “Comrades”.
Dynamics of Urban Morphology
- Urban morphology is not static — it changes constantly with economic development, technological change, and social transformation. The major land-use patterns found within a city are:
Central Business District (CBD)
- Located at the city’s core, the CBD has the highest land value and the greatest concentration of banks, insurance companies, stock markets, and commodity exchanges. Residential land use is almost negligible here. The CBD displays five characteristic features:
- High accessibility — complex road networks connecting it to all parts of the city
- High land value — commercial returns are high, driving up rents and land prices
- High-rise buildings — vertical growth to maximise space use
- Continuous built-up area — almost total absence of unused land, leading to parking shortages
- High diurnal variation in population density — teeming with people by day, largely empty at night (though in India, the CBD is never truly empty — upper floors are used as residential quarters by merchants)
Retail, Wholesale, and Commercial Area
- Before World War II, wholesale and retail trade was closely linked to the downtown area. From the 1960s–70s onwards, warehouses, industries, and wholesale trade centres began moving toward the outer periphery to reduce air pollution in the city.
Industrial Areas
- In the 19th century, industrial areas were close to the CBD. These were divided into light manufacturing (furniture, clothes, electronics) and heavy industries. Due to pollution and high land rent, in the late 20th century, industrial areas moved outside the city limit, away from residential areas.
Residential Areas
- Residential areas are the most important part of a city. They are divided by housing rent and income level:
- Low-class residential areas: Near factories and the CBD; old and dilapidated buildings, high density, congestion; working-class people cannot afford to commute
- Middle-class residential areas: Away from the CBD but near rapid transport lines; often two-storied buildings with landlord on ground floor and tenants above
- High-class residential areas: Far from congestion; single-family dwelling units with open spaces and gardens
- Commuter zone: Outskirts of the city; preferred by the very wealthy who can afford private cars; rural-urban mixed land use
Urban Villages
- The commuter zone is followed by the rural-urban fringe, a transition zone characterised by both agricultural land use (farms, livestock) and urban land use. As cities expand, agricultural farms are replaced with industrial parks, high-class residences, and amusement parks.
- Urban villages have three defining features:
- Mixed land use zone
- Medium-density housing
- Access to rapid public transit
- According to Ramachandran (1989), urban villages have slum-like existence. Delhi has many such urban villages — for example, Munirka Village in South Delhi.
Slums
- The Encyclopaedia Britannica defines slums as “residential areas that are physically and socially deteriorated and in which satisfactory family life is impossible.”
- The word “slum” is derived from the Irish word Slome, meaning a bleak or destitute place. Slums are known by different names across the world:
| Name | Country/Region |
|---|---|
| Shanty Town | Ireland / North America |
| Favela | Brazil |
| Rancho | Venezuela |
| Barriadas | Peru |
| Villas Misarias | Argentina |
| Barong Barong | Philippines |
| Kevettits | Myanmar |
| Gecekondu | Turkey |
| Ghetto / Skid Rows | North America |
| Bustees / Jhuggi Jhopri | India |
- Squatter settlements are another common term used as an alternative to “slum” — referring to areas occupied by people who take unauthorised possession of land.
Census Definition of Slum in India
- For the Census of India 2001, slum areas broadly constituted:
- Areas notified as ‘slum’ by state/local government under any Act including the Slum Act
- Areas recognised as slums by the State/local government but not formally notified
- A compact area of at least 300 population or 60–70 households of poorly built congested tenements in unhygienic environments, lacking proper sanitary and drinking water facilities
- The Census of India 2011 categorised three types of slums:
- Notified slums — recognised by State/UT government under the Slum Act and governed by a Slum Board
- Recognised slums — recognised by the State/local government, but no Slum Board exists
- Identified slums — identified during census enumeration but not recognised officially
Economic Models of Urban Land Use
- Apart from ecological models, economic models also explain urban land use patterns based on rent theory.
- William Alonso (1964) proposed a model accounting for intra-urban spatial variations in land values, land use, and land use intensity. Resembling Von Thünen’s agricultural land use model, Alonso’s model argues:
- The core of the city is the main business area; demand for land is inversely proportional to distance from the city centre
- Land value declines with distance from the city centre
- A bid-rent curve can be drawn showing how much different users (commerce, industry, housing) are willing to pay for land at varying distances
- This results in multi-storied, multiple-family dwellings near the commercial centre, and spacious single-family dwellings on the outside
- This economic model essentially arrives at a structure similar to Burgess, but justified through economics rather than ecology. It is subject to similar criticisms — it is a “pure theory” based on normative economics, often removed from reality.
Urban Morphology in the Indian Context
- Classical models, developed primarily for American industrial cities, face significant limitations when applied to Indian cities. India’s combination of colonial history and unique social fabric has produced a very different urban morphology.
- Key differences include:
- High-class residences are adjacent to the CBD in many Indian cities — the opposite of what Burgess proposed
- The morphology of a typical city in the Gangetic plain, with its civil lines, bazaars, and cantonment areas, flouts both economic and ecological norms of the classical models
- Government offices often determine surrounding land use in India, creating unique neighbourhood characters (e.g., the Motor Vehicles Department area in Calcutta)
- Bureaucratic system plays a far greater role in shaping land use than market forces alone
- Historical inertia is powerful — the colonial waterfront of Calcutta, dominated by warehouses and trading offices rather than parks and residences, persists to this day despite no longer making economic sense
- J.E. Brush (1960), after studying over eighty Indian cities, noted a lack of basic unity of layout and function and argued that understanding Indian urban morphology requires studying both the city’s relationship to its site and situation AND the historical circumstances influencing its original evolution.
- Today, cities like Mumbai have morphologies comparable to any metropolitan port city in the world, while traditional cities like Benaras (Varanasi) retain their distinctive ancient structures — illustrating how dramatically Indian urban morphology varies.
The Changing Morphology of Cities
- Two major technological forces have driven changes in urban morphology over the last century:
- Transportation revolution — The coming of railways, cars, and rapid transit systems allowed people to live farther from the city centre. Areas once considered suburban came within the commuter zone. Mumbai’s growth, with commuters travelling from Goregaon to Colaba, is a classic example. Underground railways (like Calcutta’s Metro) bring about major reorientations of urban landscapes.
- Electricity and vertical growth — Electric-powered elevators allowed buildings to grow vertically. The use of the same ground surface in multiple layers revolutionised architecture, making high-rise buildings an integral part of city morphology worldwide.
Summary
- Urban morphology is a dynamic, multi-disciplinary field that explains how cities grow, change, and differentiate internally. The three classical Chicago School models — Concentric Zone, Sector, and Multiple Nuclei — each offer valuable but partial explanations of urban structure:
- Burgess gave us the first systematic framework for understanding urban expansion and class-based residential segregation
- Hoyt refined this by introducing the role of transport axes and directionality
- Harris and Ullman acknowledged the complex reality of multi-nodal city growth
- None of these models is universally applicable. Real-world cities are shaped by physical geography, historical legacies, cultural norms, political decisions, and technological change — factors that require us to go beyond any single model.
- Urban morphology is ultimately a humanistic and scientific endeavour — understanding the city as both a spatial form and a lived experience, shaped by the forces of economy, society, culture, and politics acting together over time.





Just wow !! To the point and wholesome note.🙌
Great level upto upsc
Thank you sir
For which exam are you studying upsc optional or ugc net??